Search
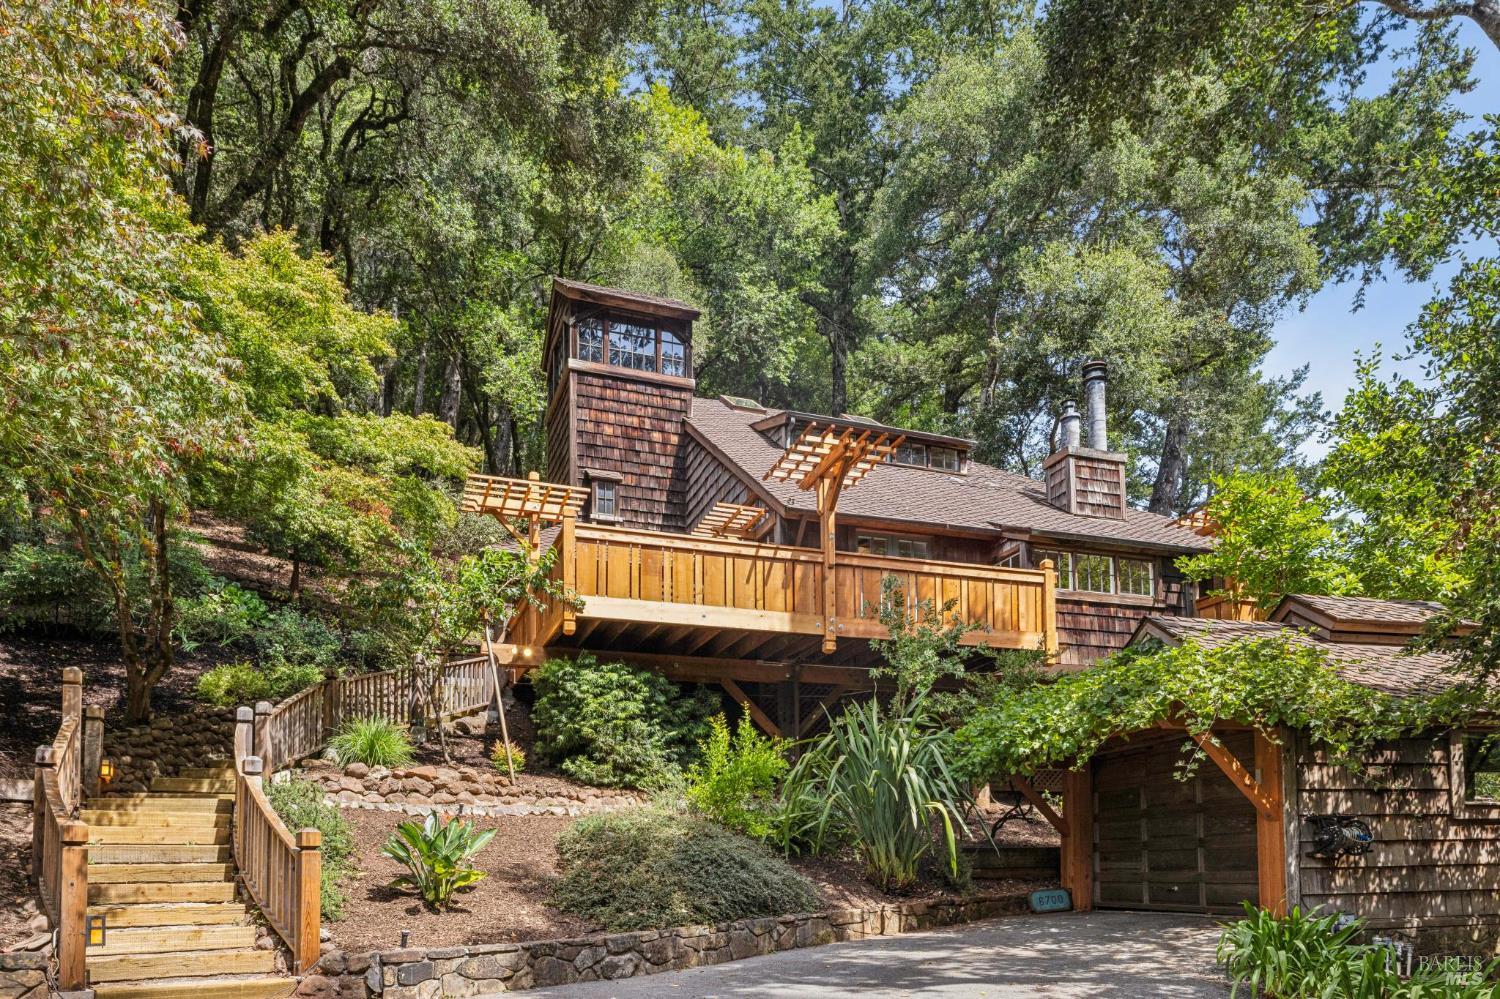
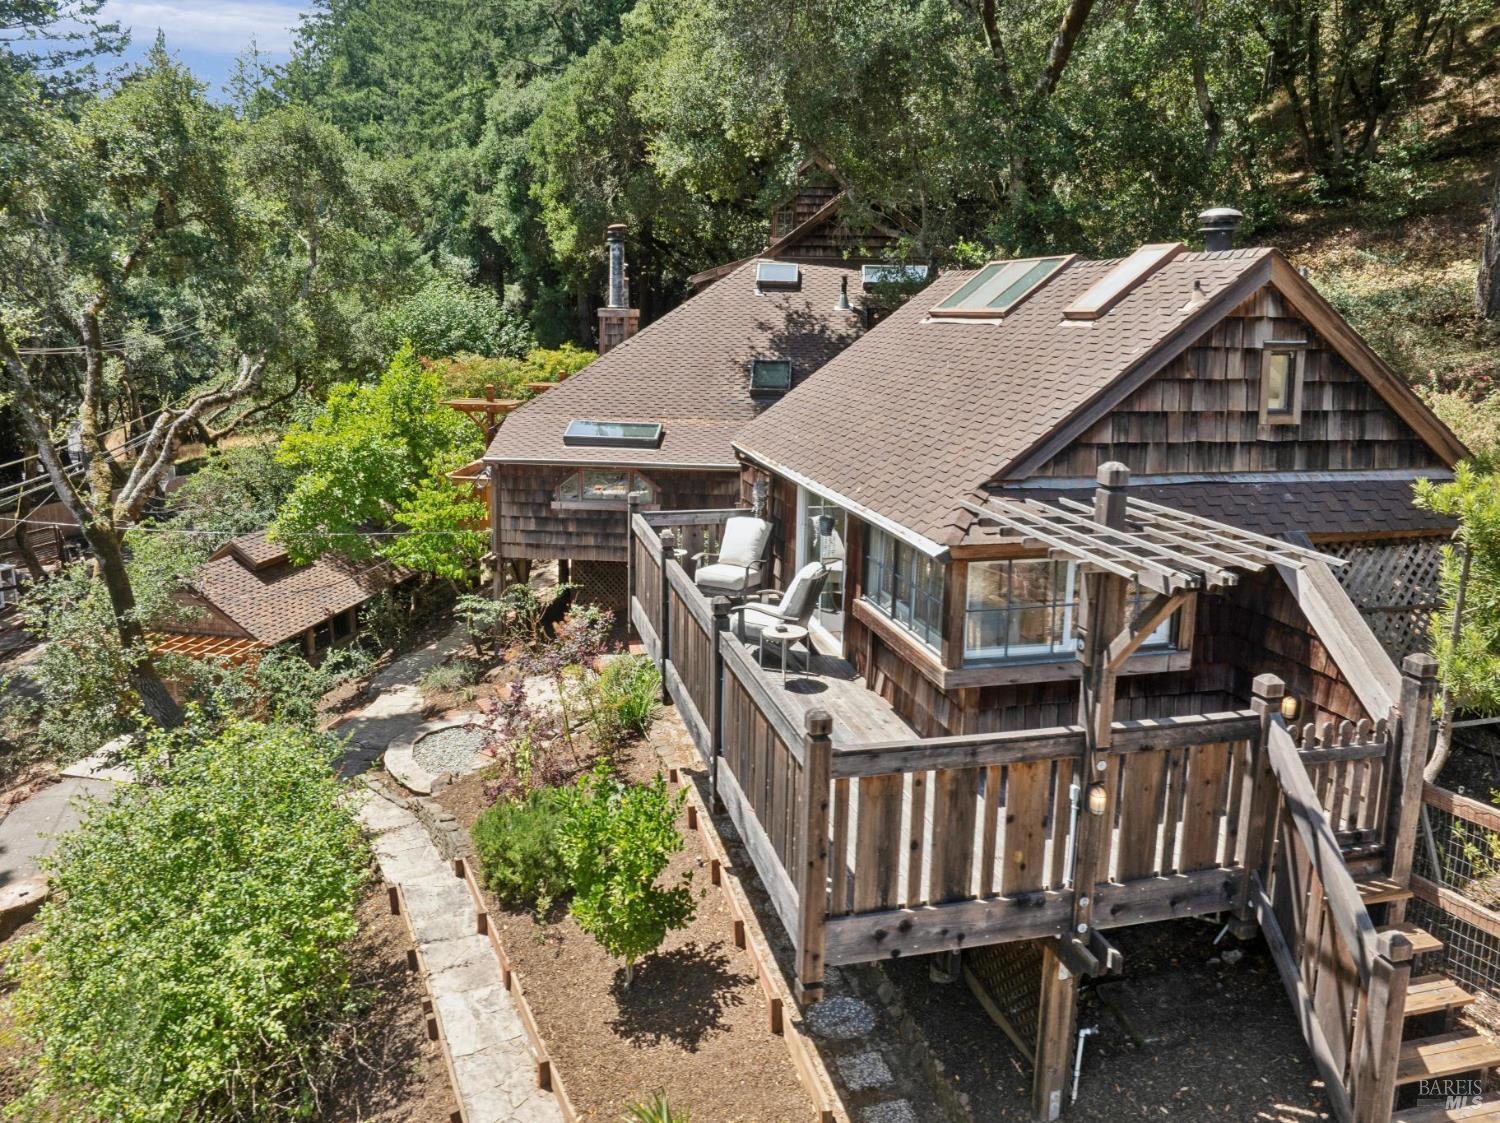
Wood-shingle hillside home with a broad raised deck, exterior stairs, and wooded surroundings.
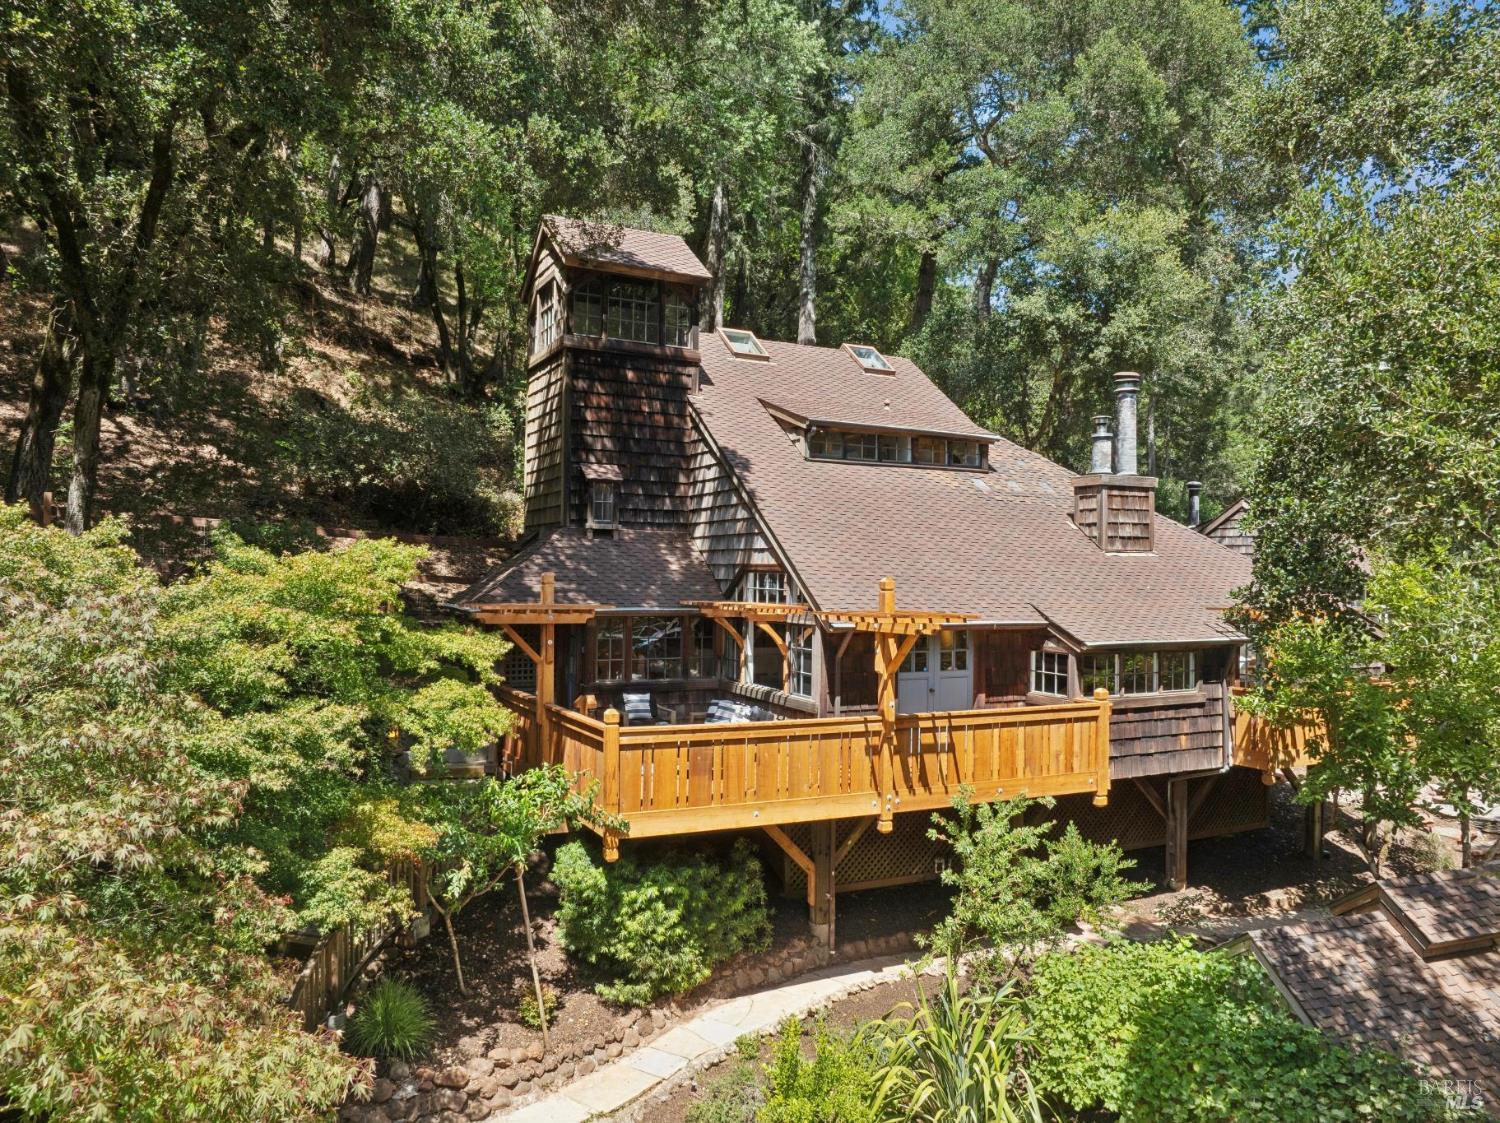
Wood-shingle home among trees with a large elevated deck and skylights.
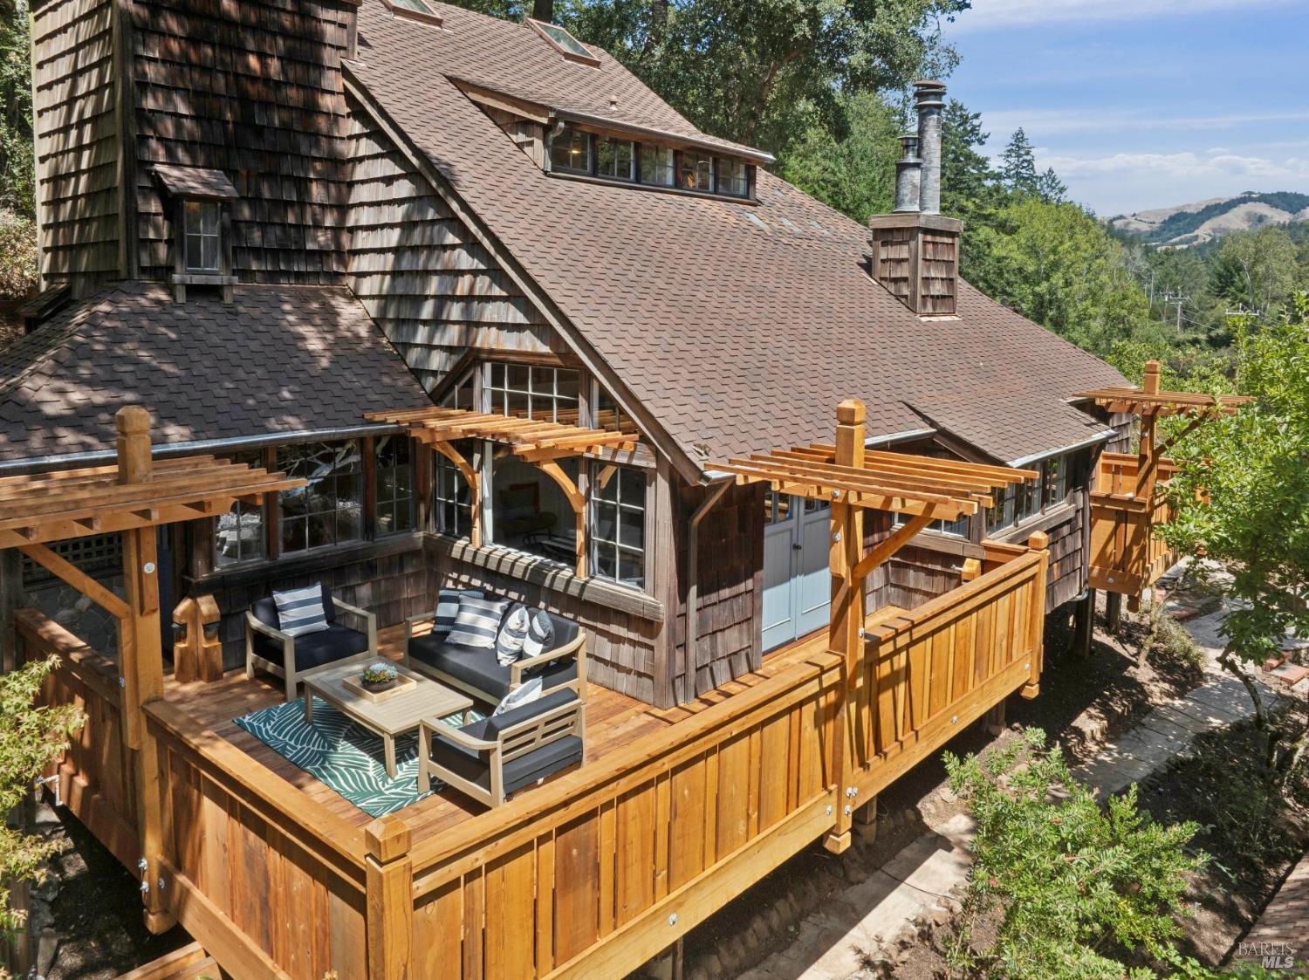
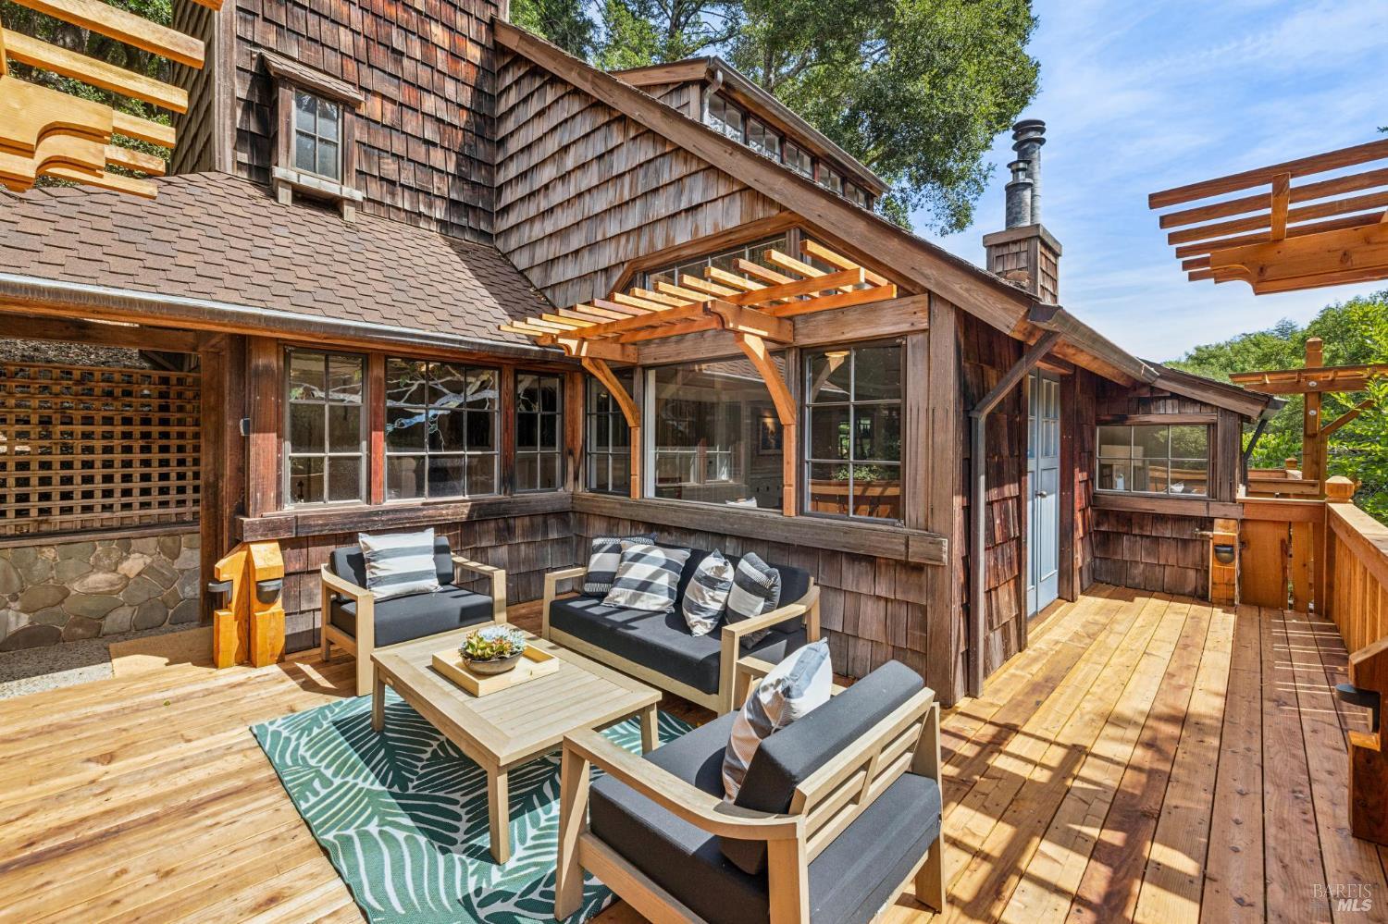
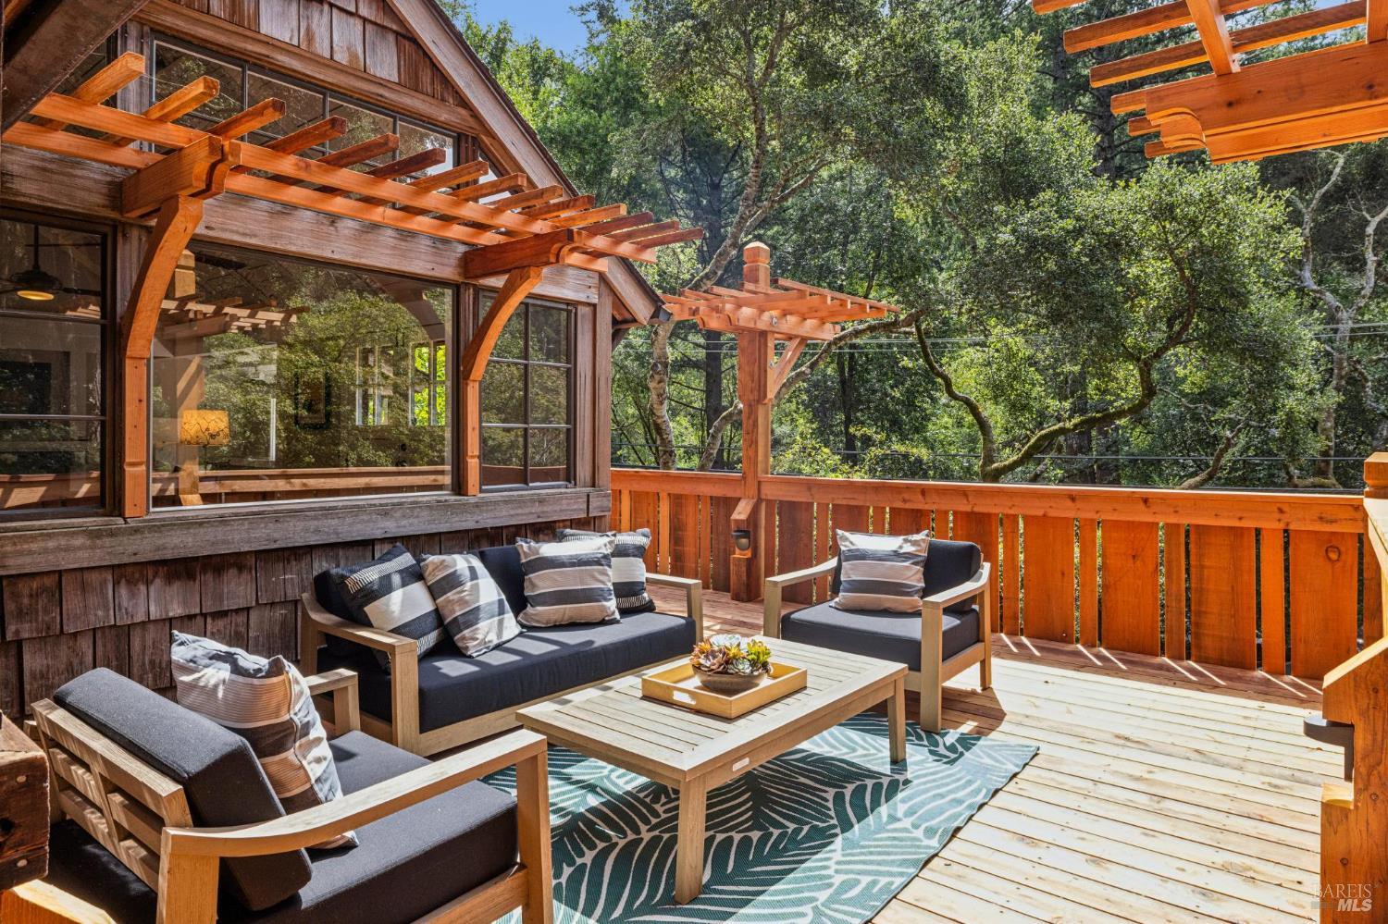
Rustic wood-shingle home with a spacious timber deck, pergolas, and outdoor lounge seating.
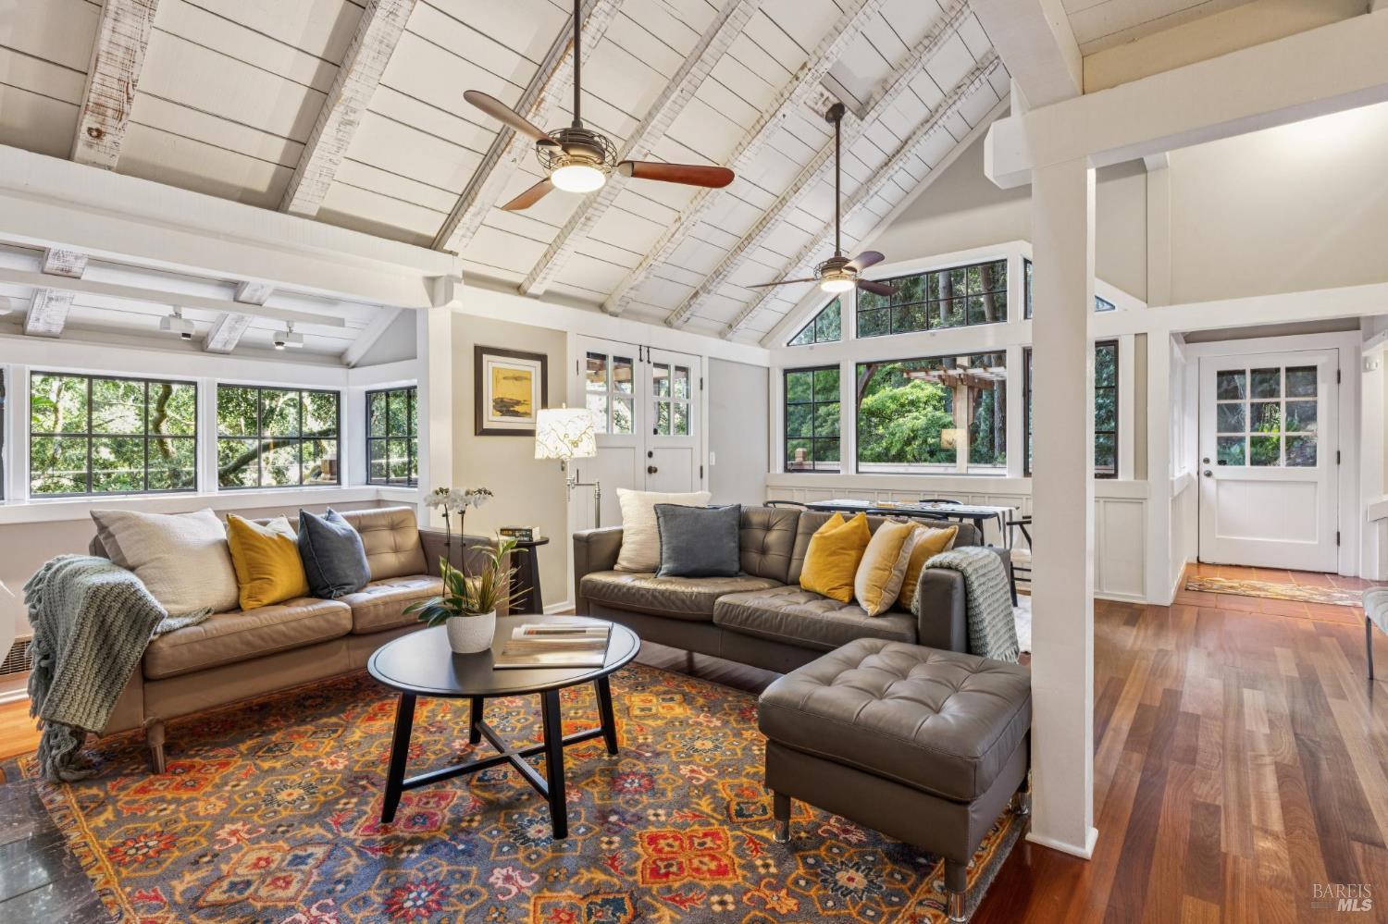
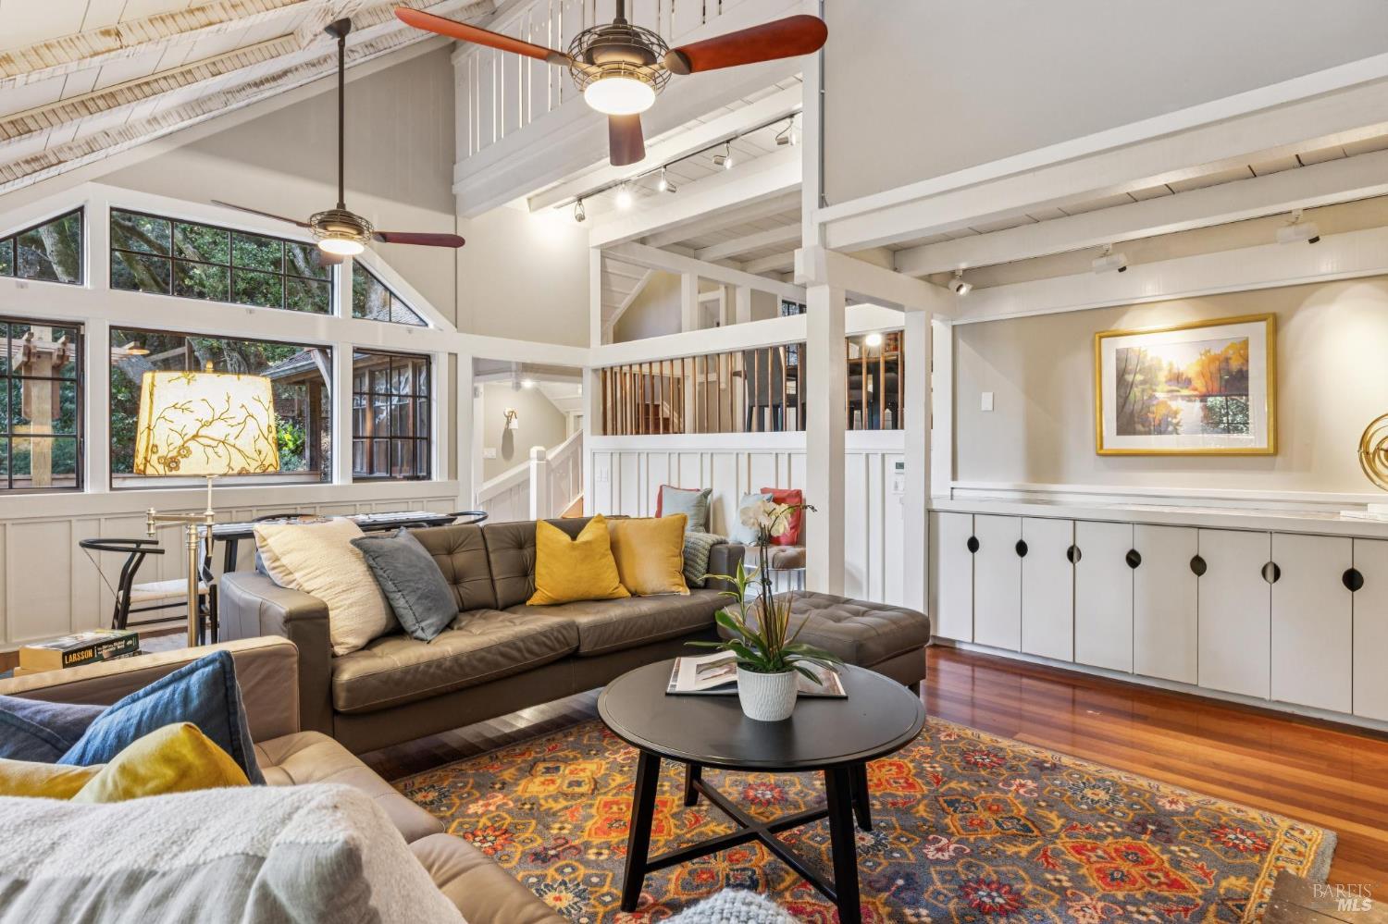
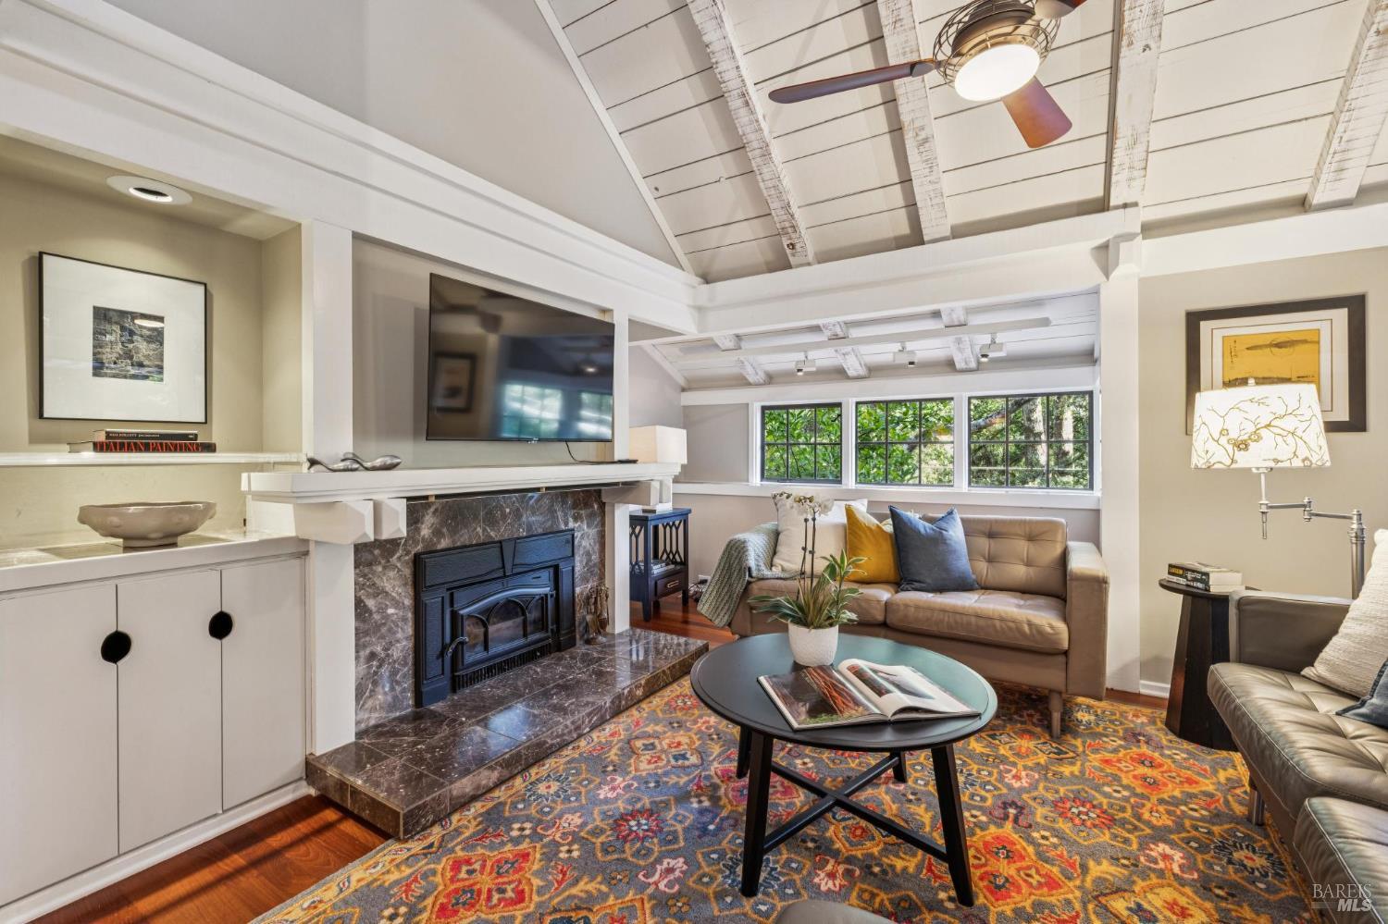
Living room with vaulted beamed ceiling, large windows, gray sofas, and a colorful patterned rug.
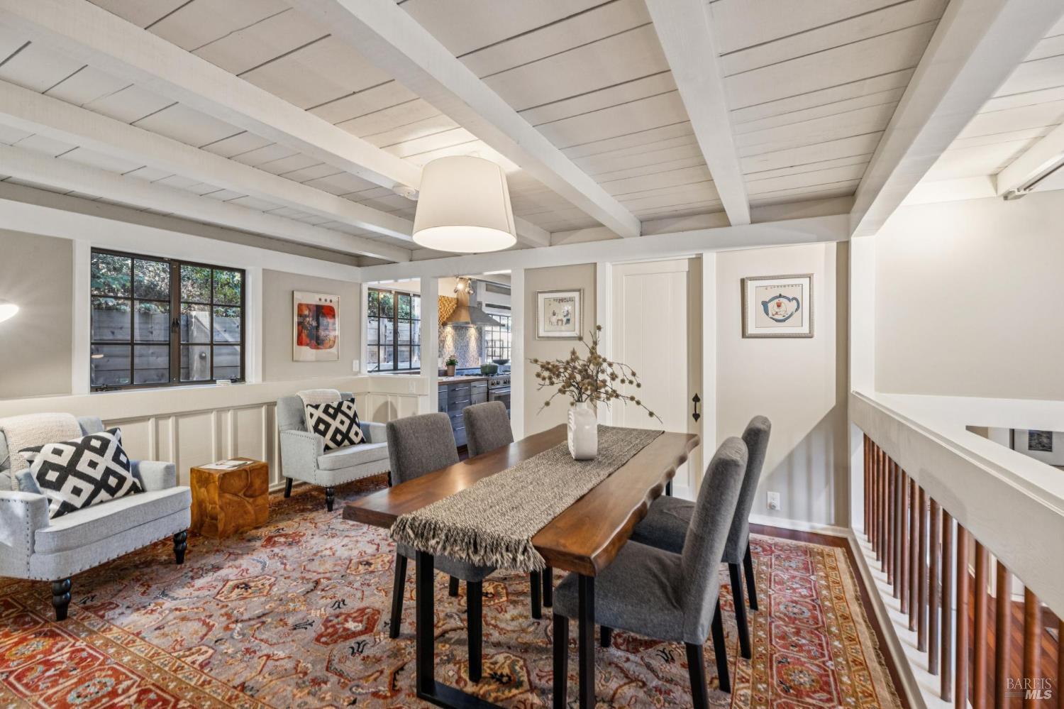
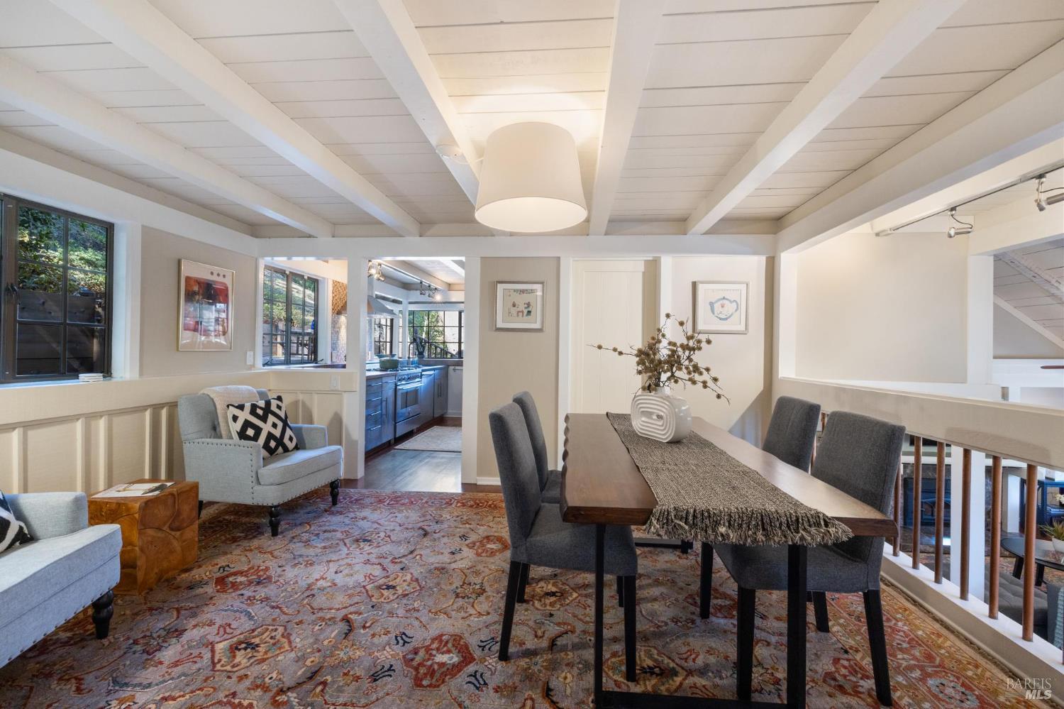
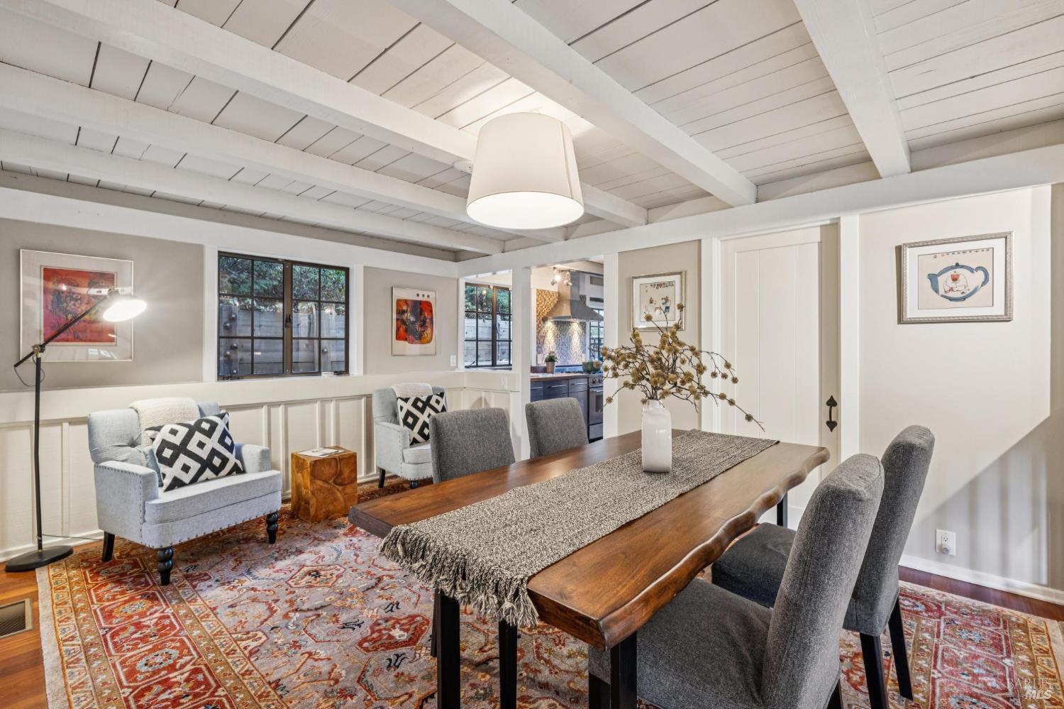
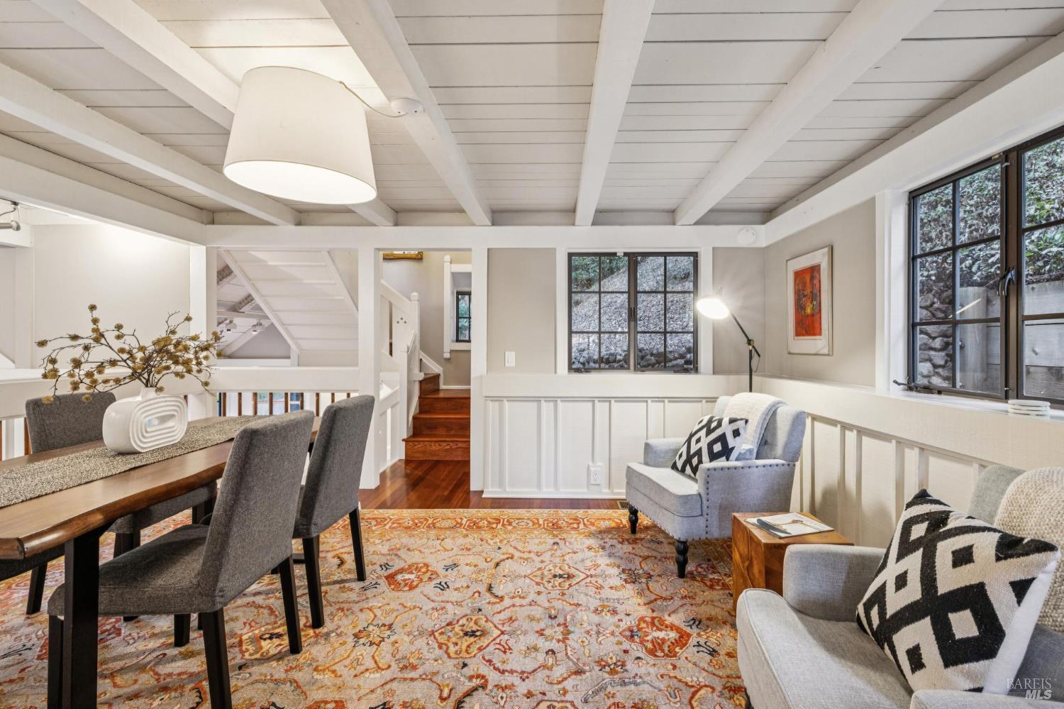
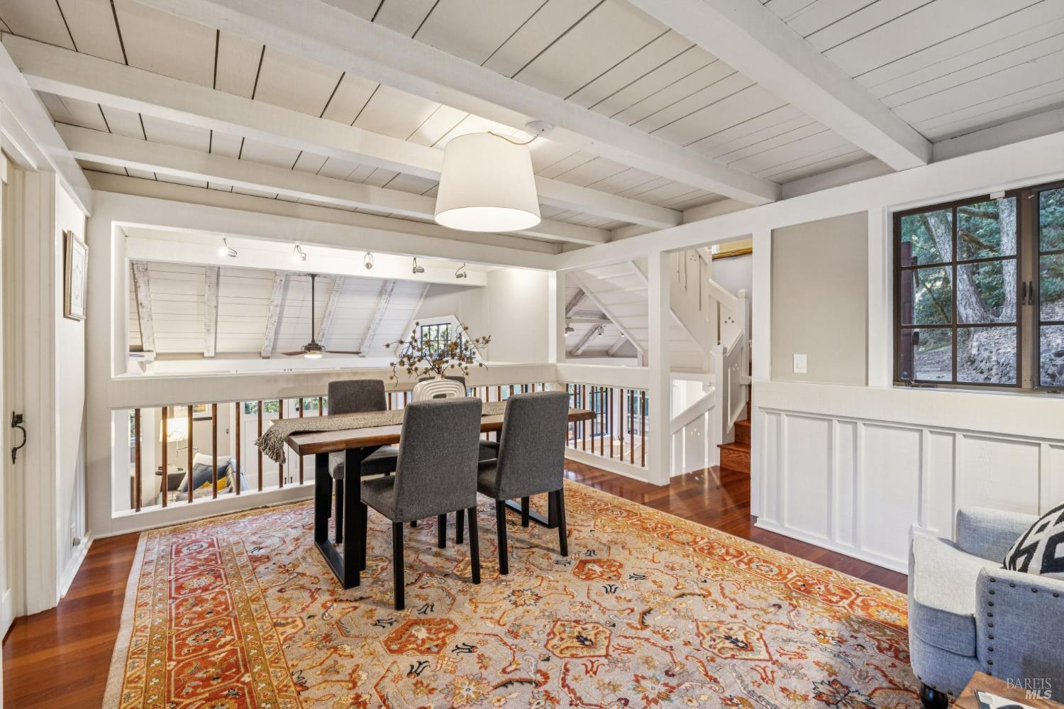
Dining room with a long wooden table, patterned rugs, and a white exposed-beam ceiling.
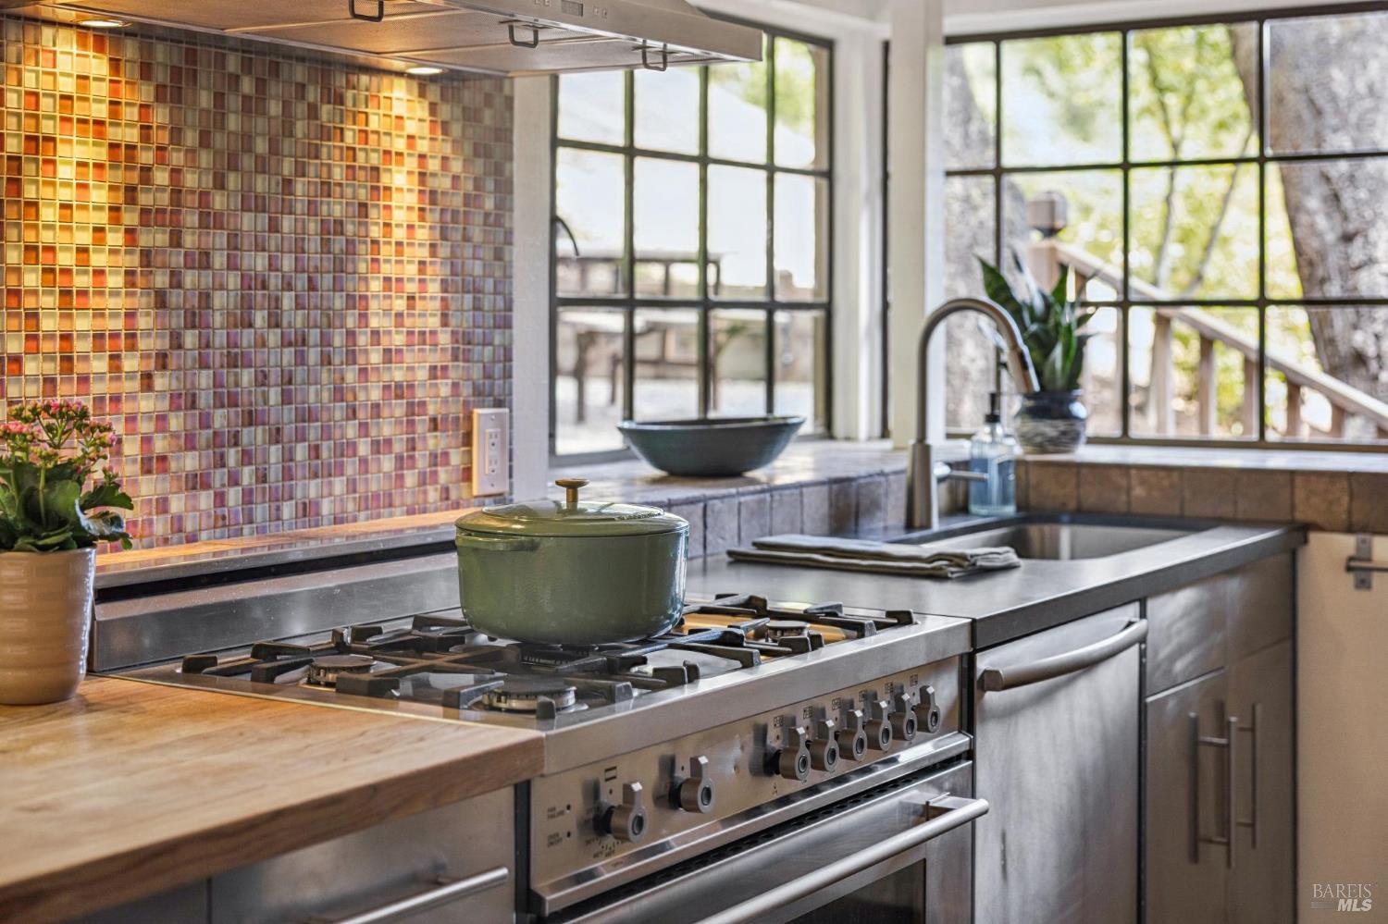
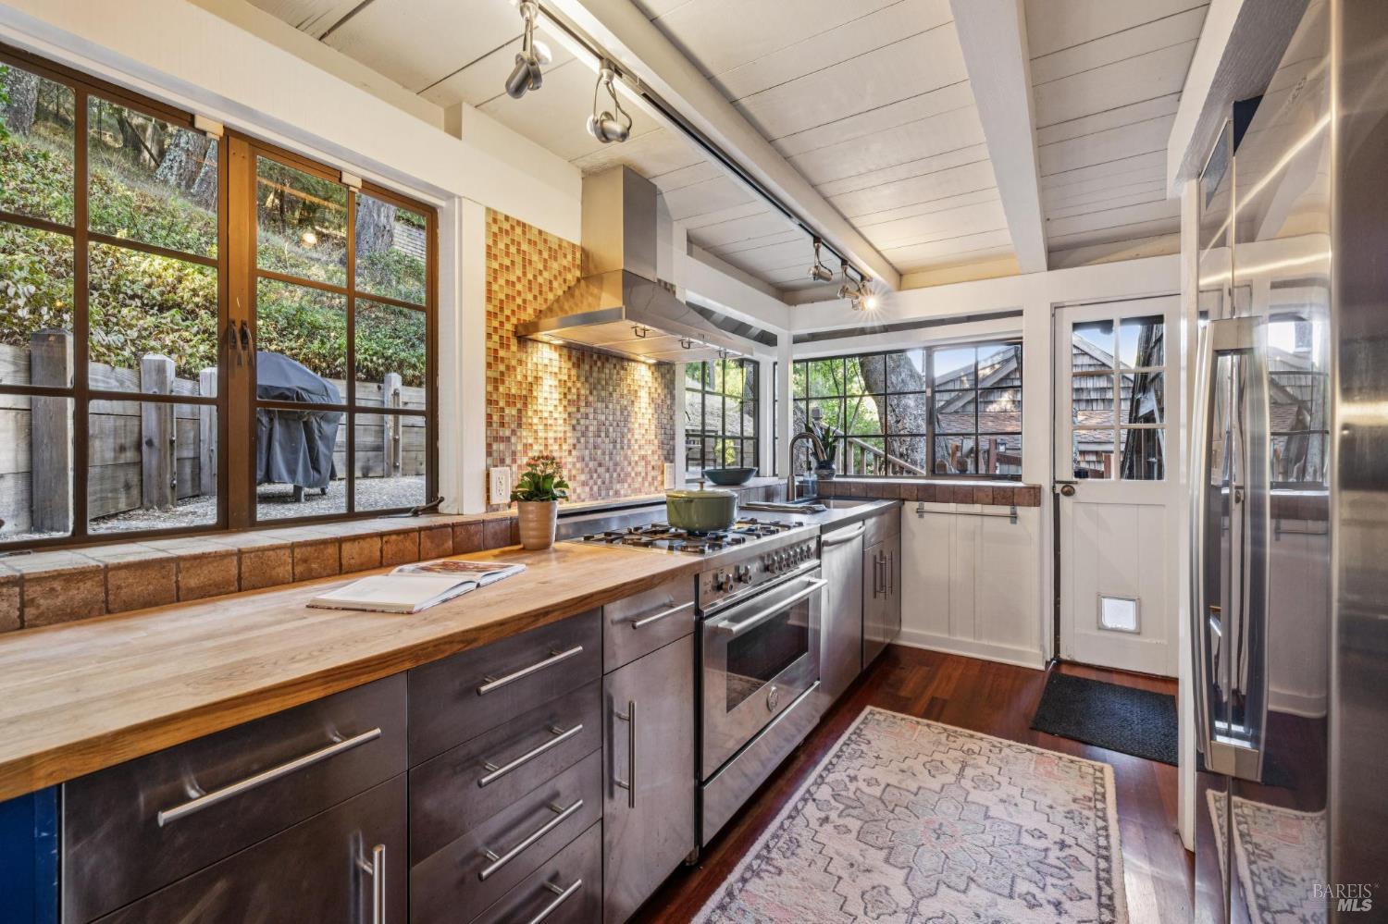
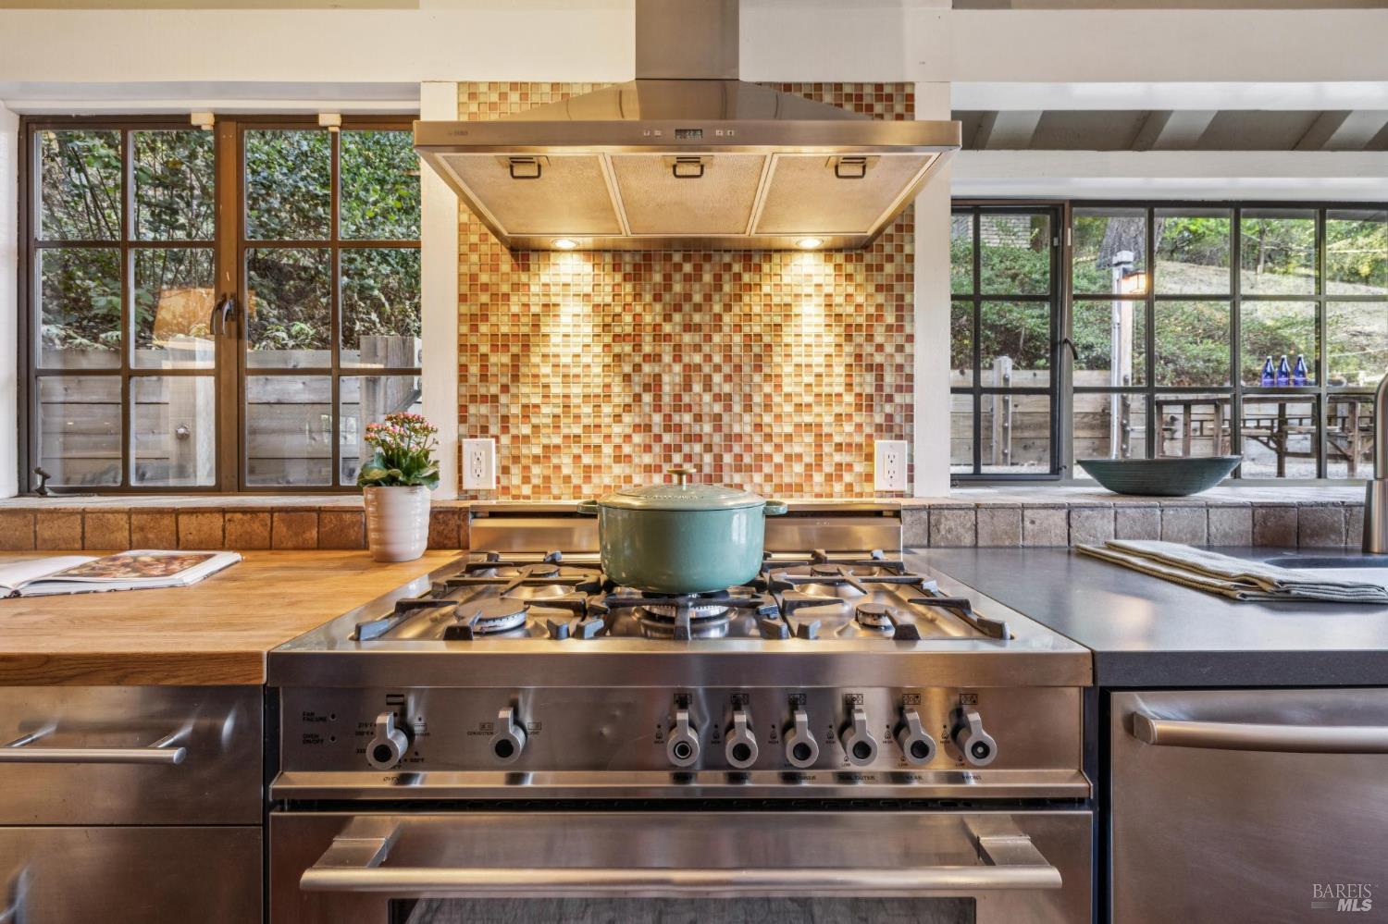
Kitchen with a stainless-steel range, colorful tile backsplash, wood counters, and large windows overlooking trees.
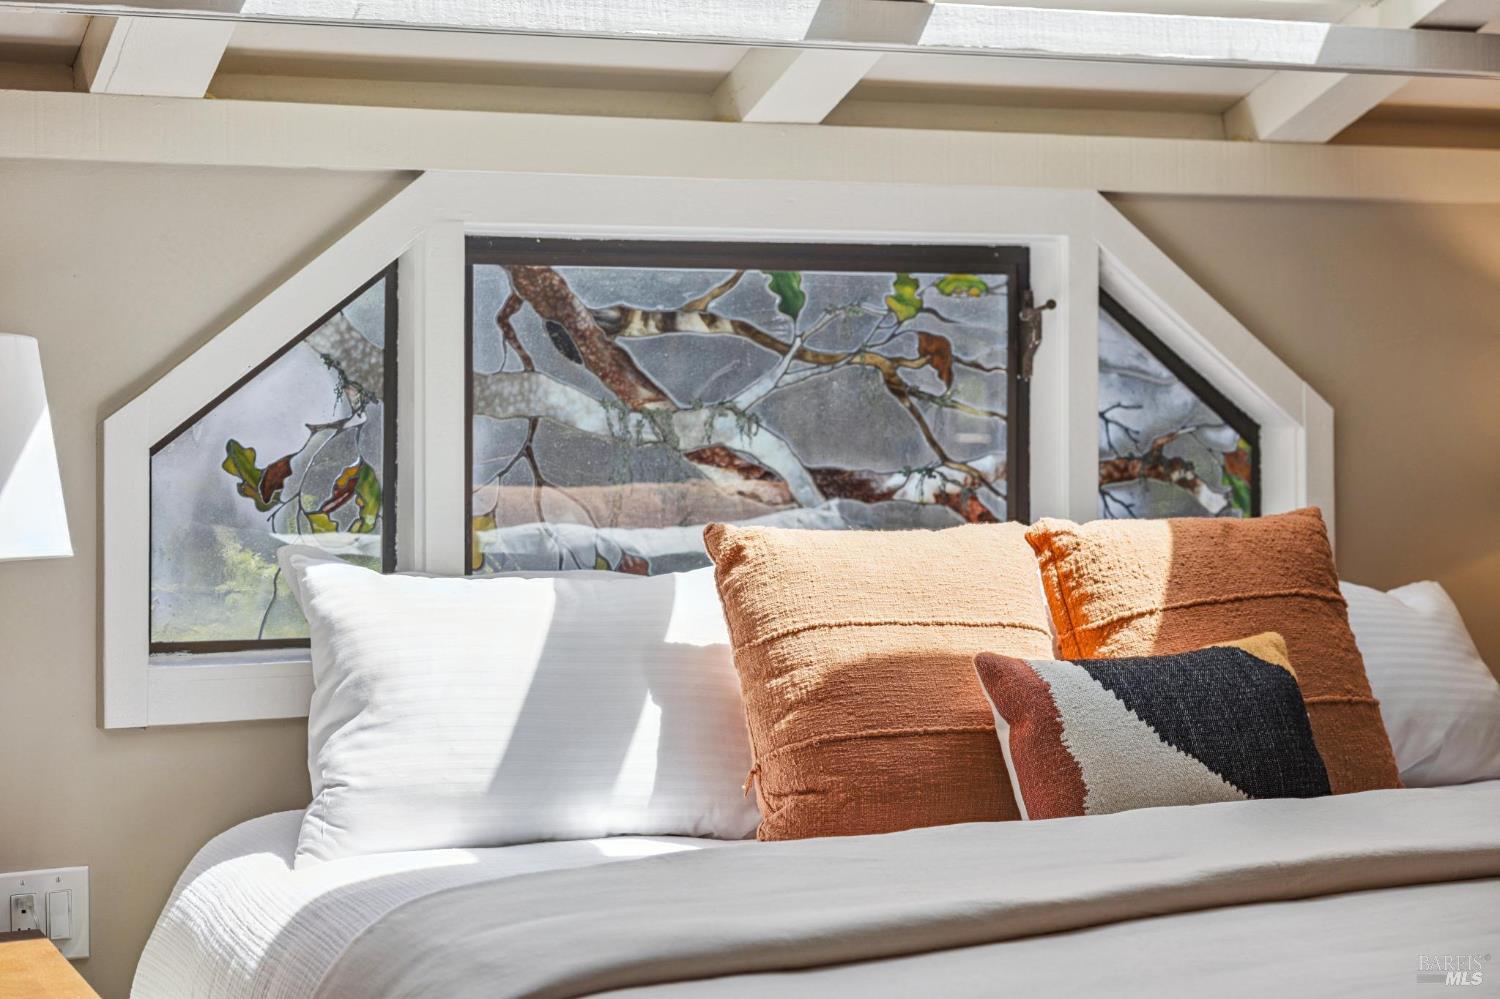
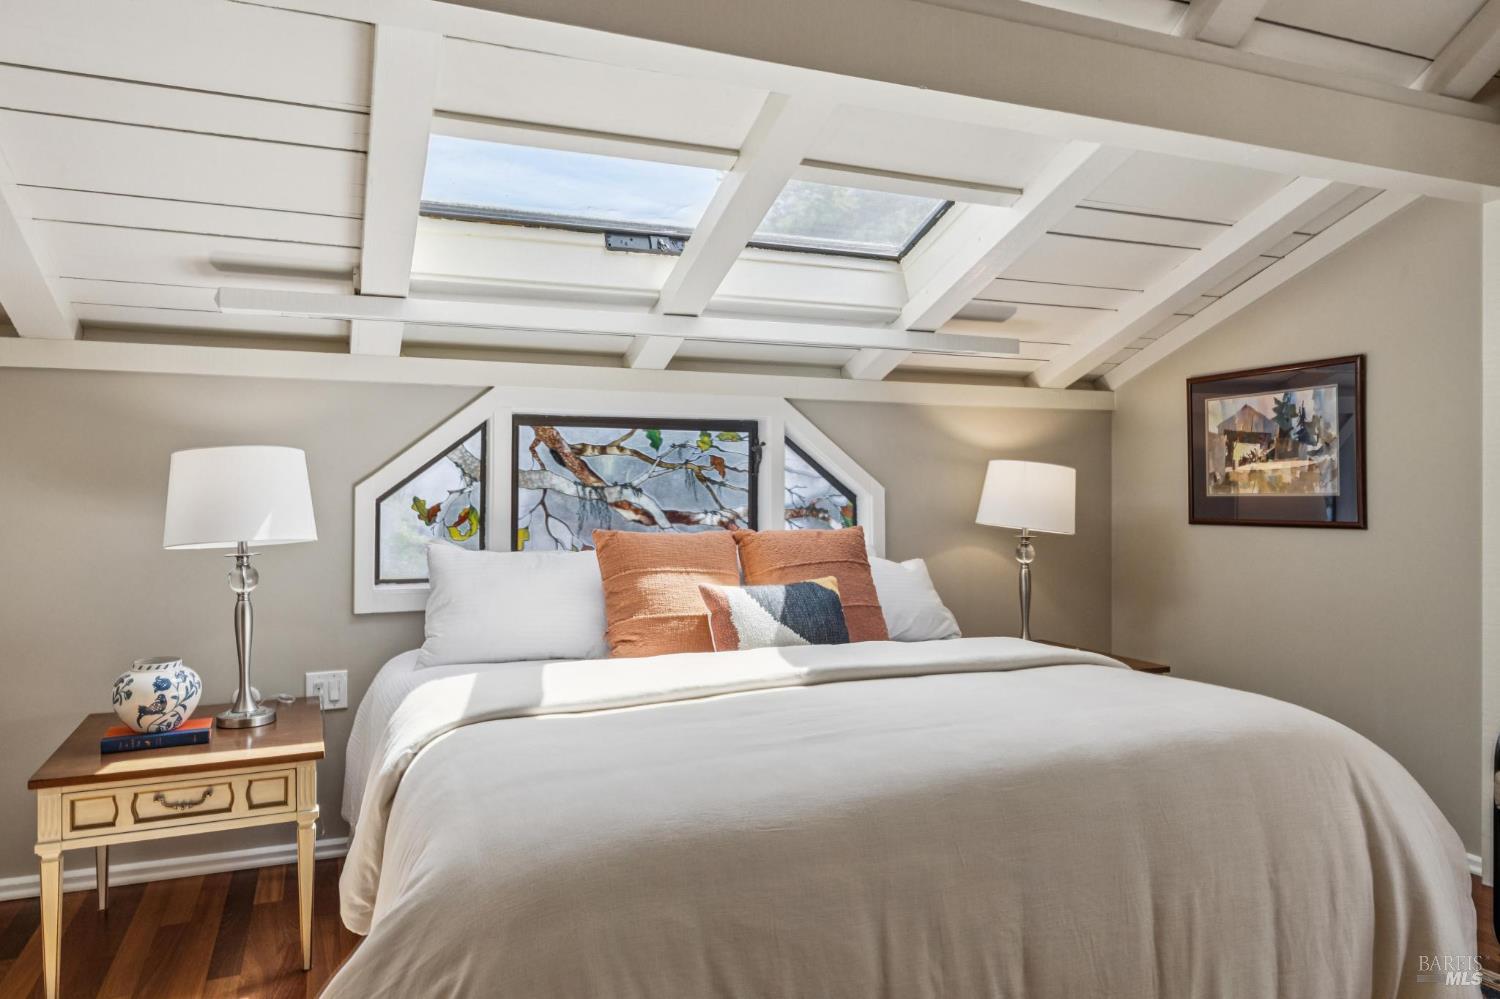
Bedroom with rust-colored pillows and a three-panel stained-glass window above the bed.
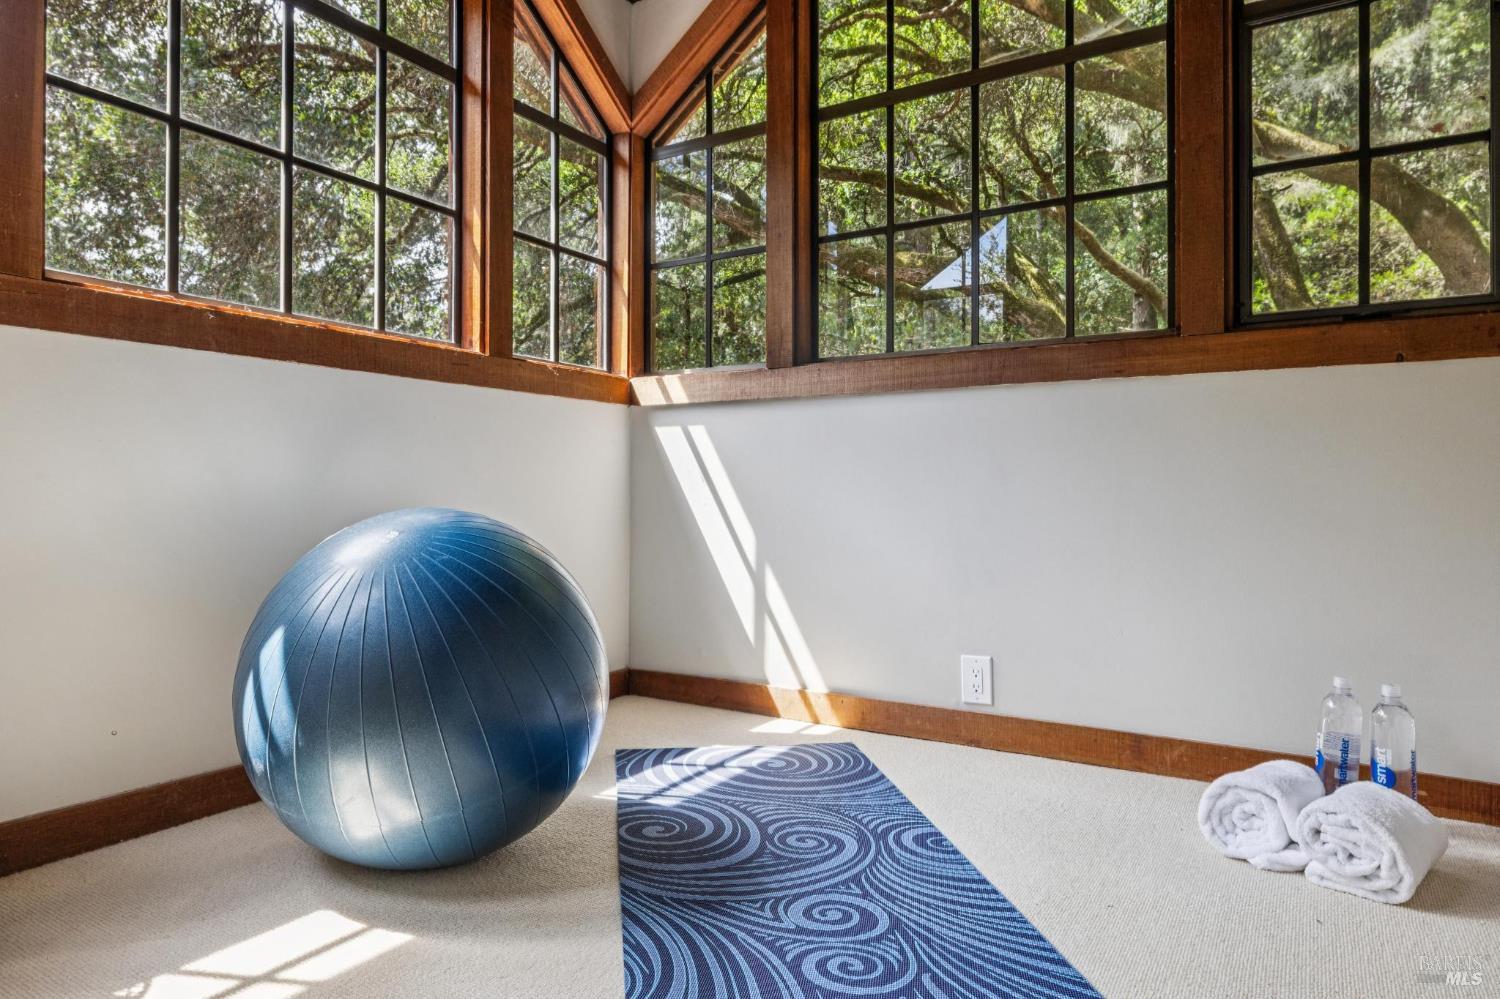
Sunlit exercise room with a yoga mat, stability ball, and tall wood-framed windows.
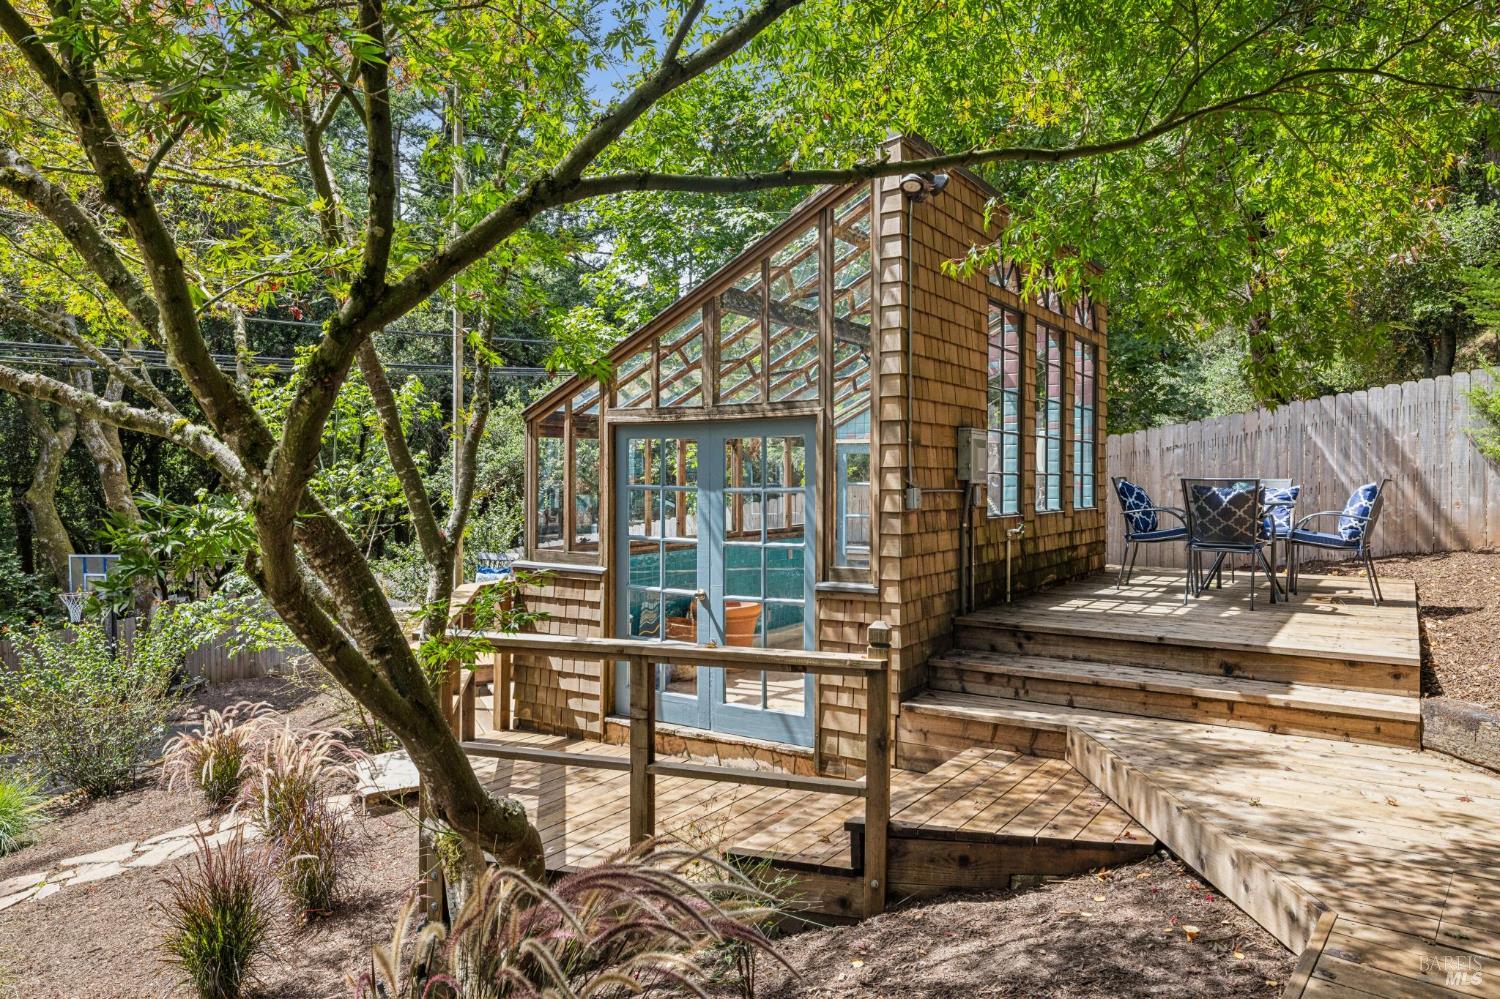
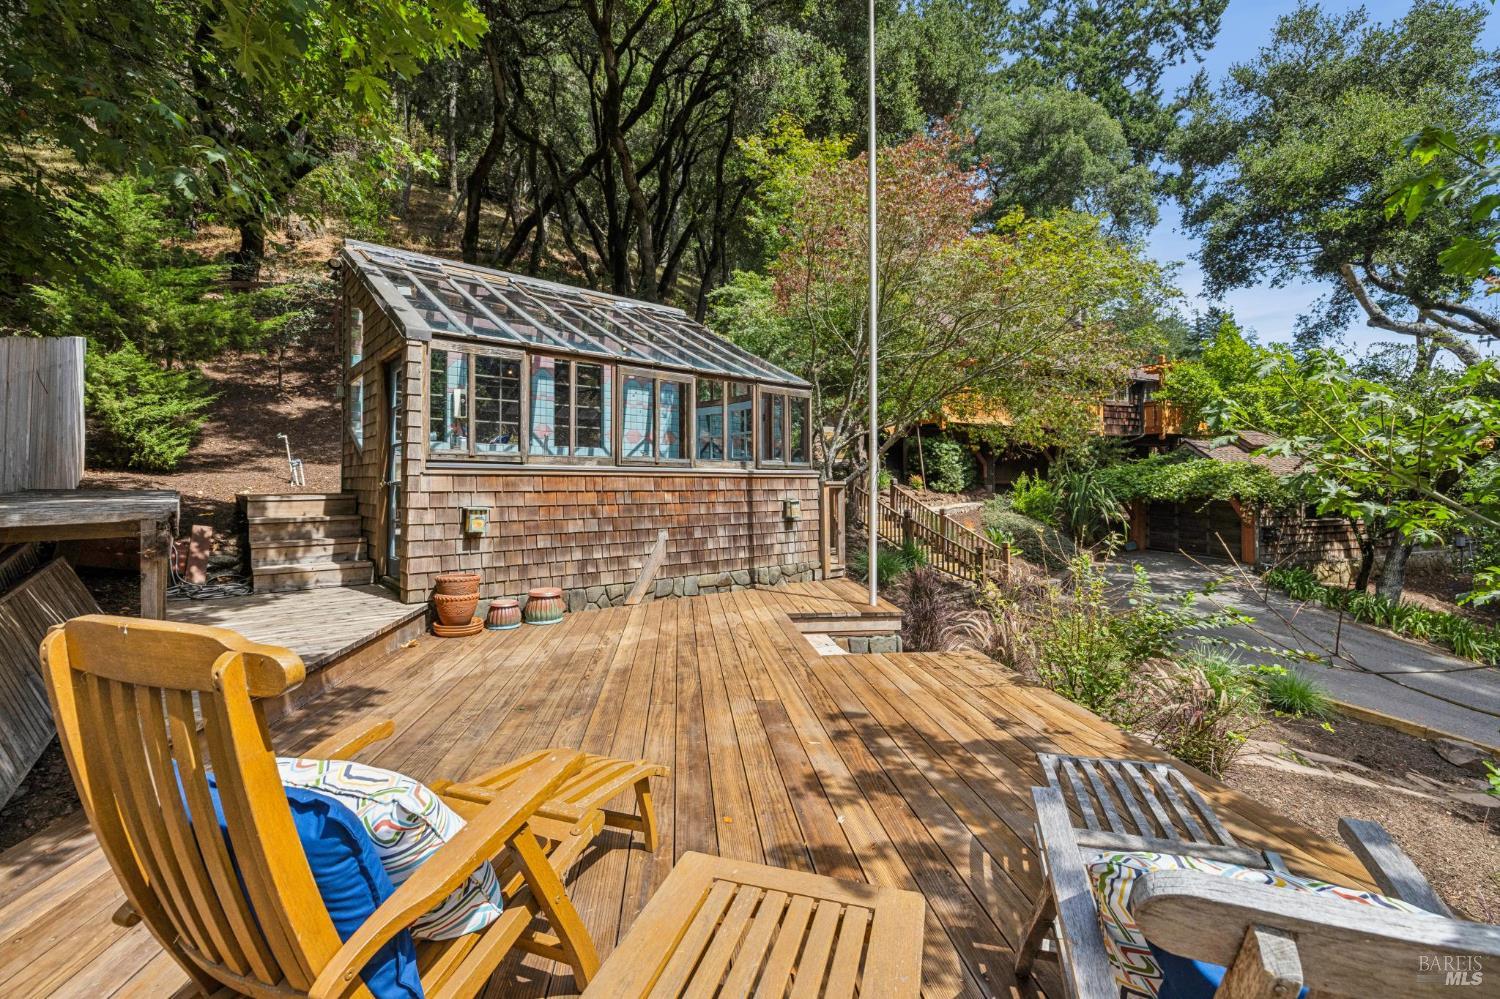
Glass-walled, wood-shingled greenhouse with tiered decks and outdoor seating beneath leafy trees.
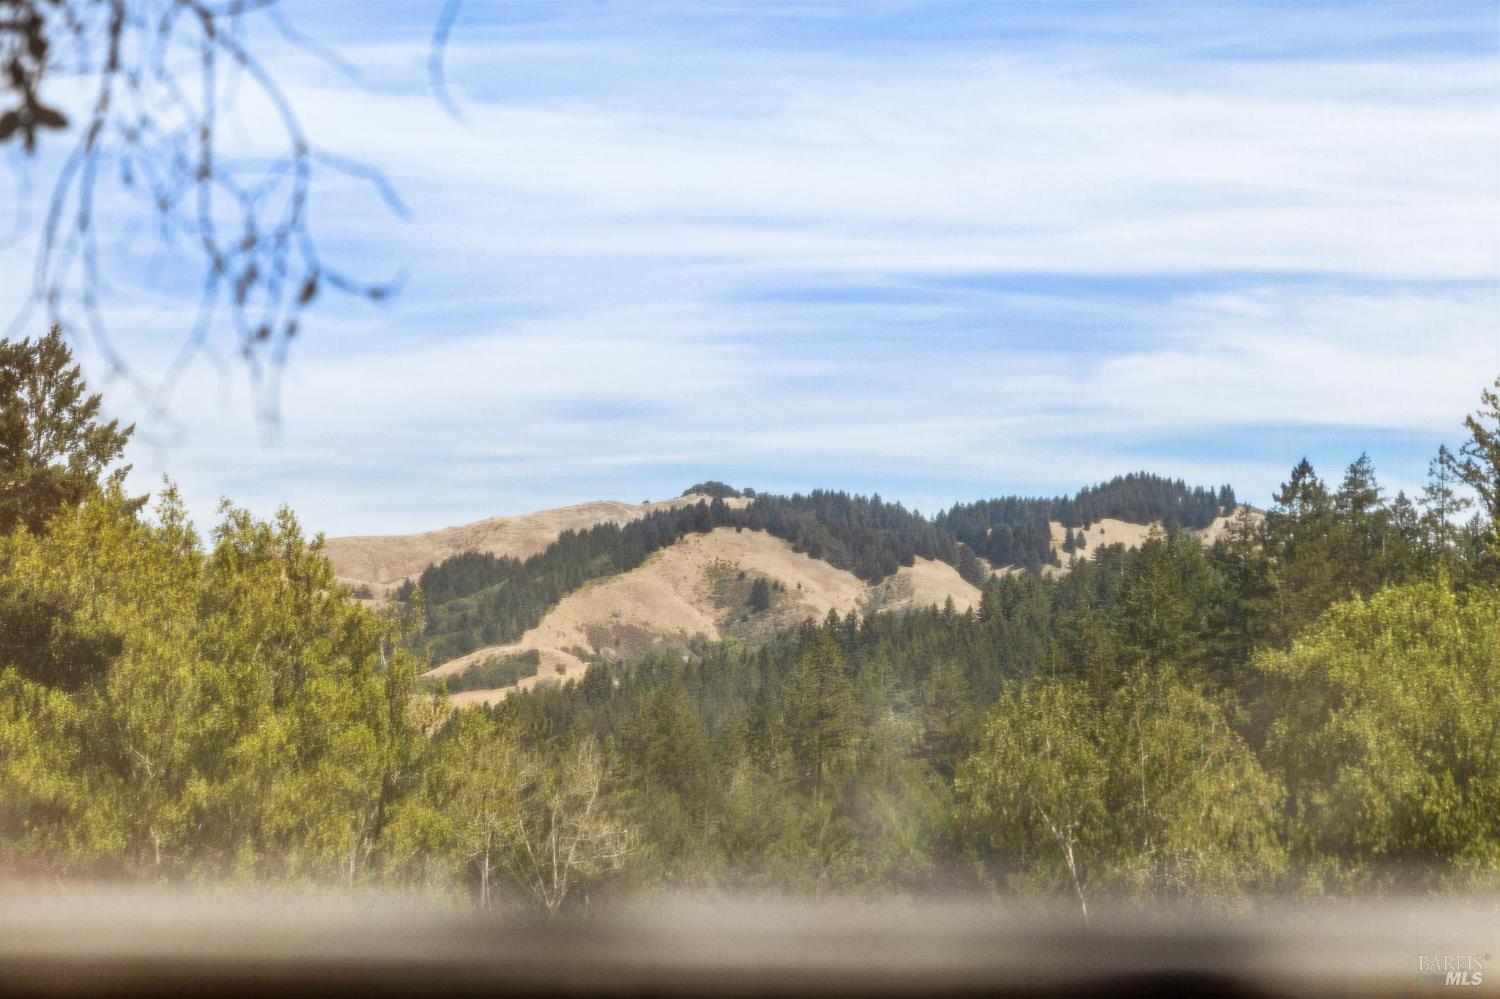
Rolling hills with evergreen forest beneath a broad blue sky.
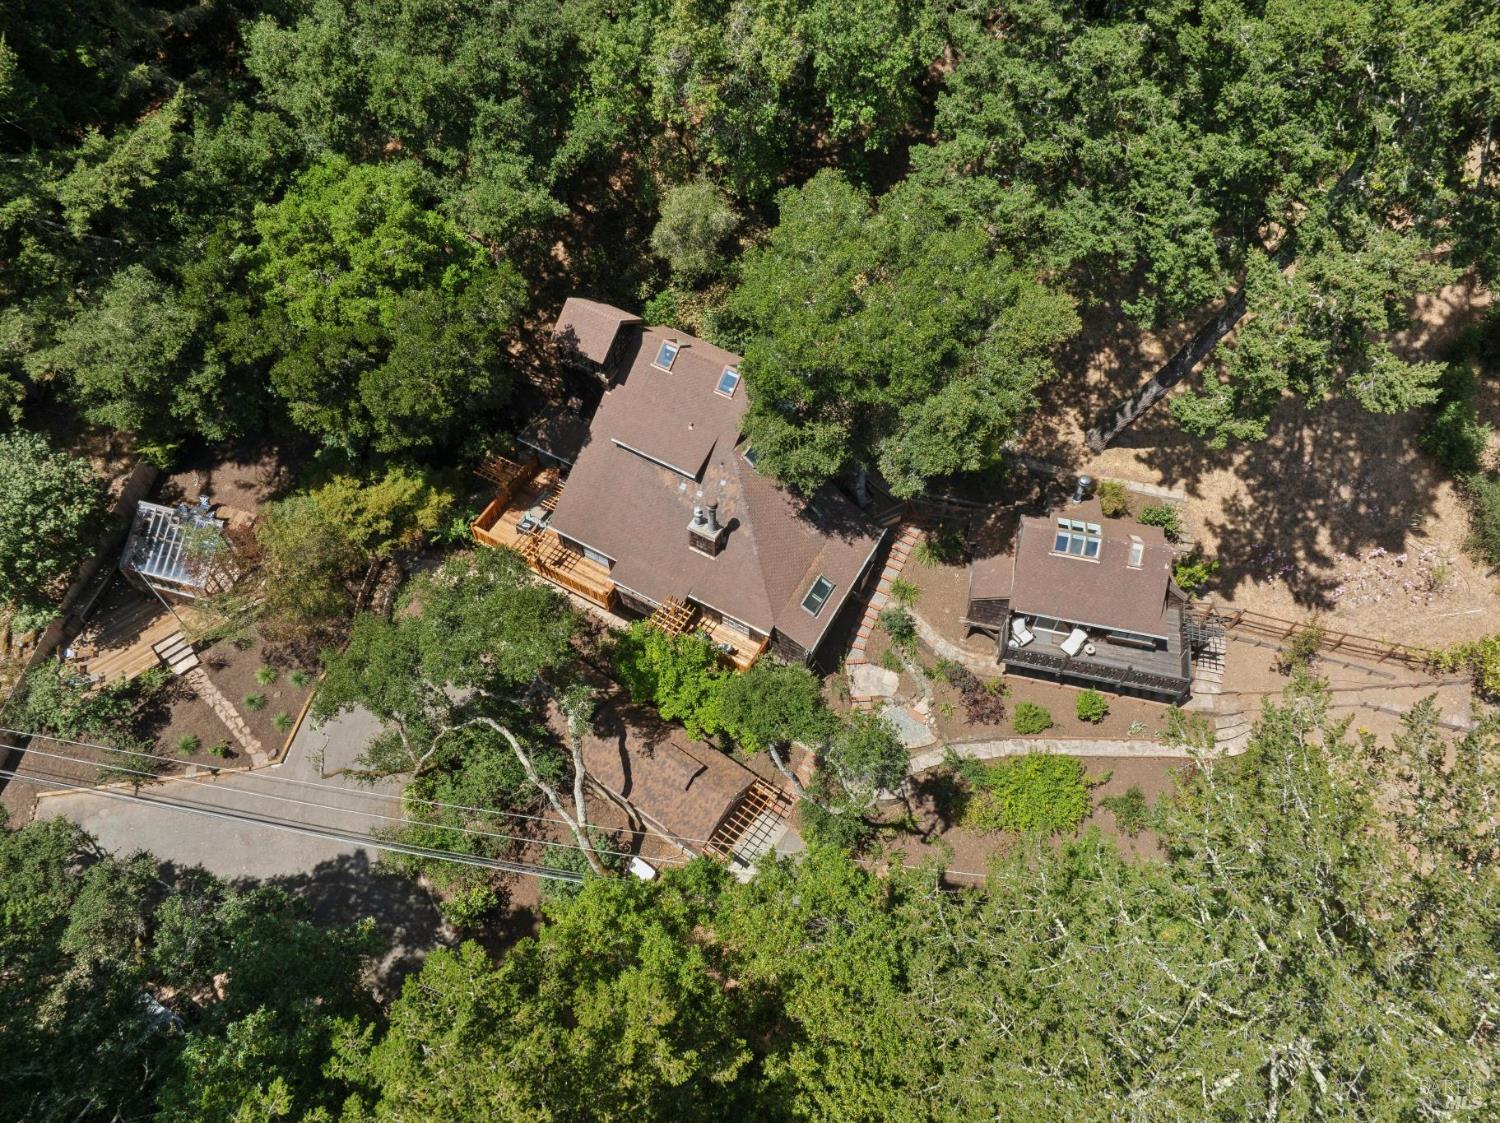
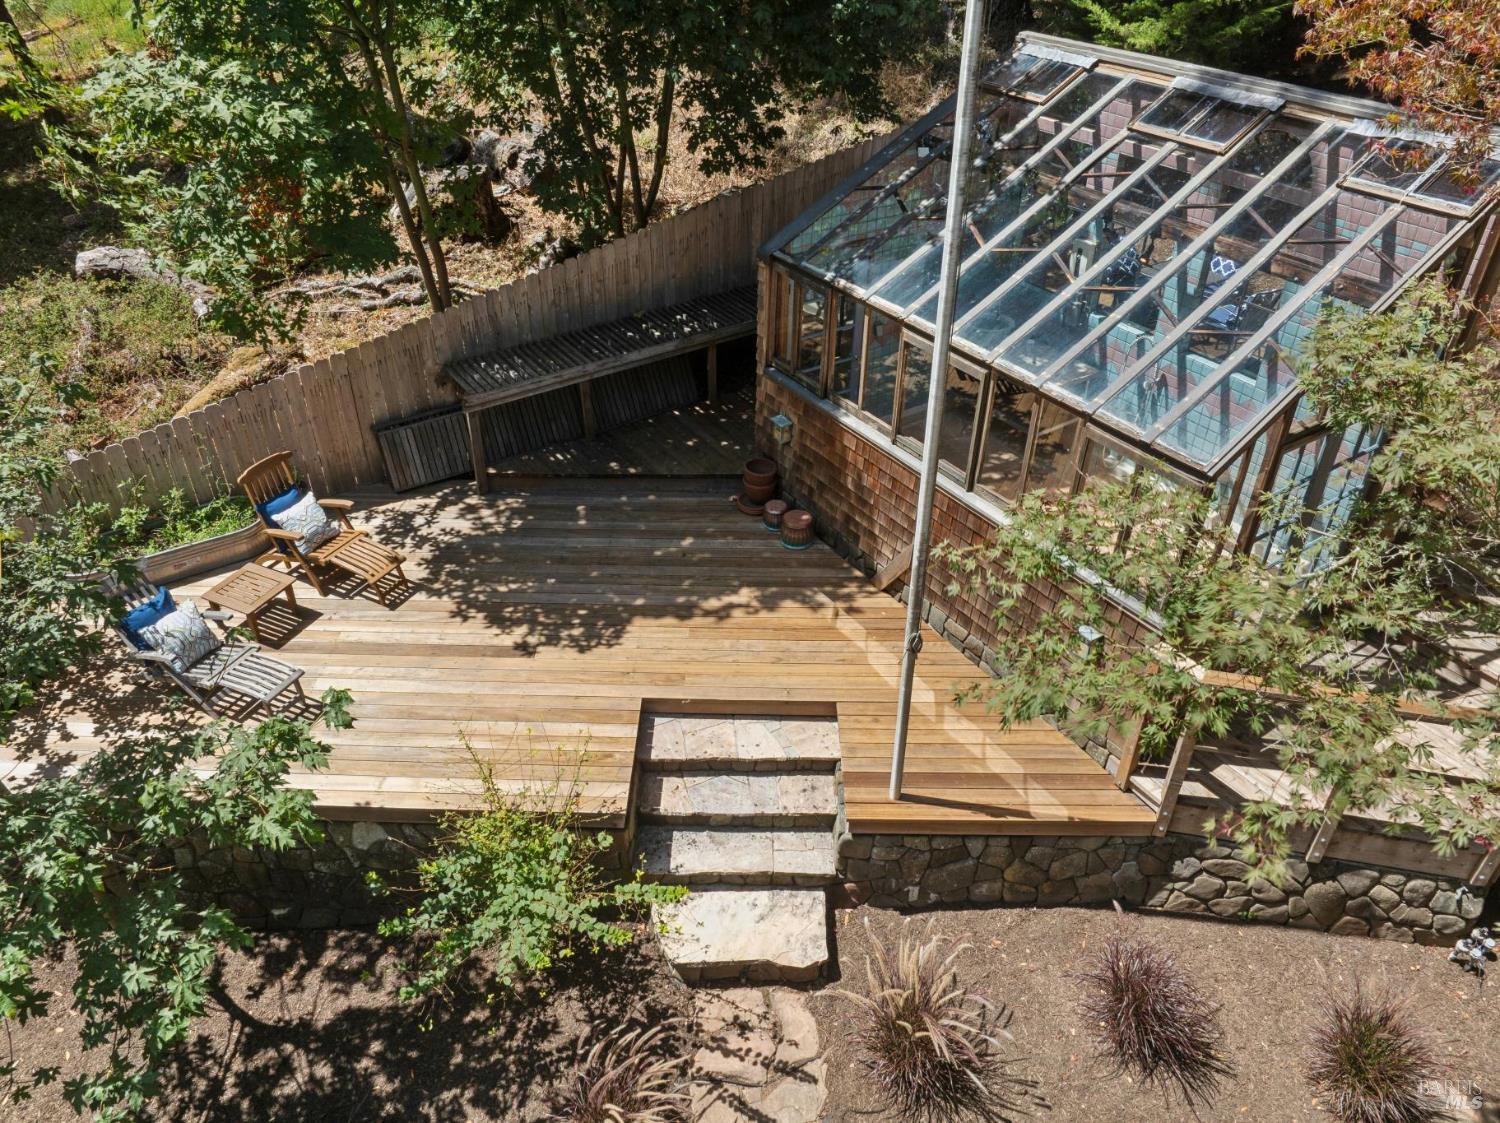
Aerial view of a wooded home with multiple decks and a small greenhouse.
Wooded hillside home with shingle siding, steep roof, and raised wooden deck.
Furnished wooden deck beside a rustic shingle-sided home, with lounge seating and timber pergolas.
Wooden deck with cushioned seating and timber pergolas overlooking leafy trees.
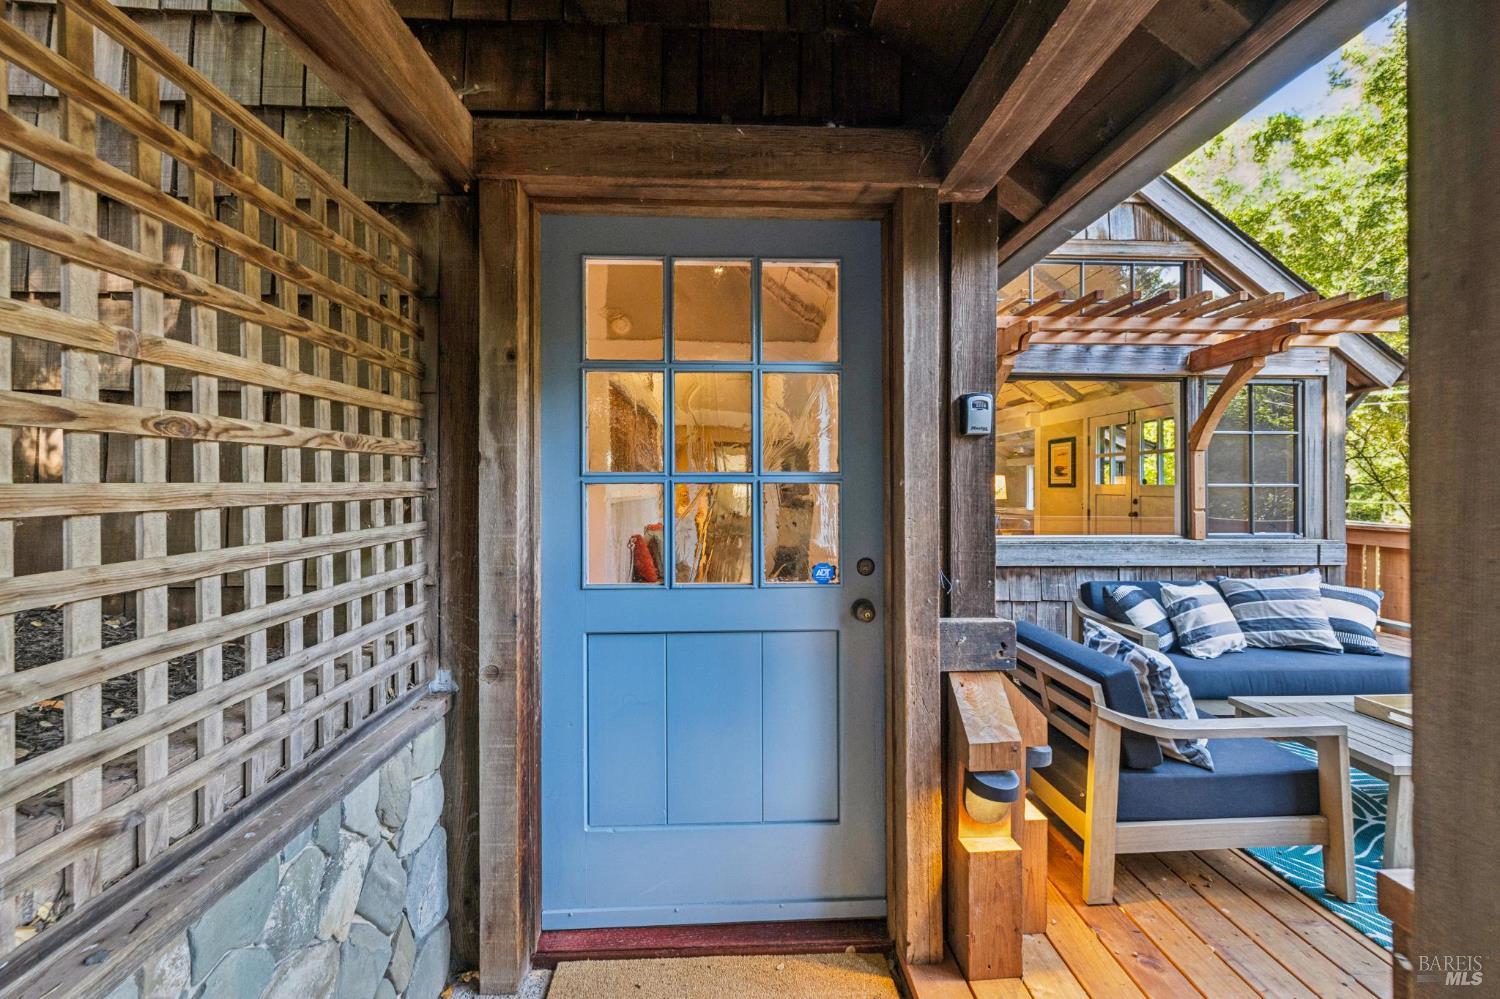
Timber-framed home entry with a blue door and covered deck seating.
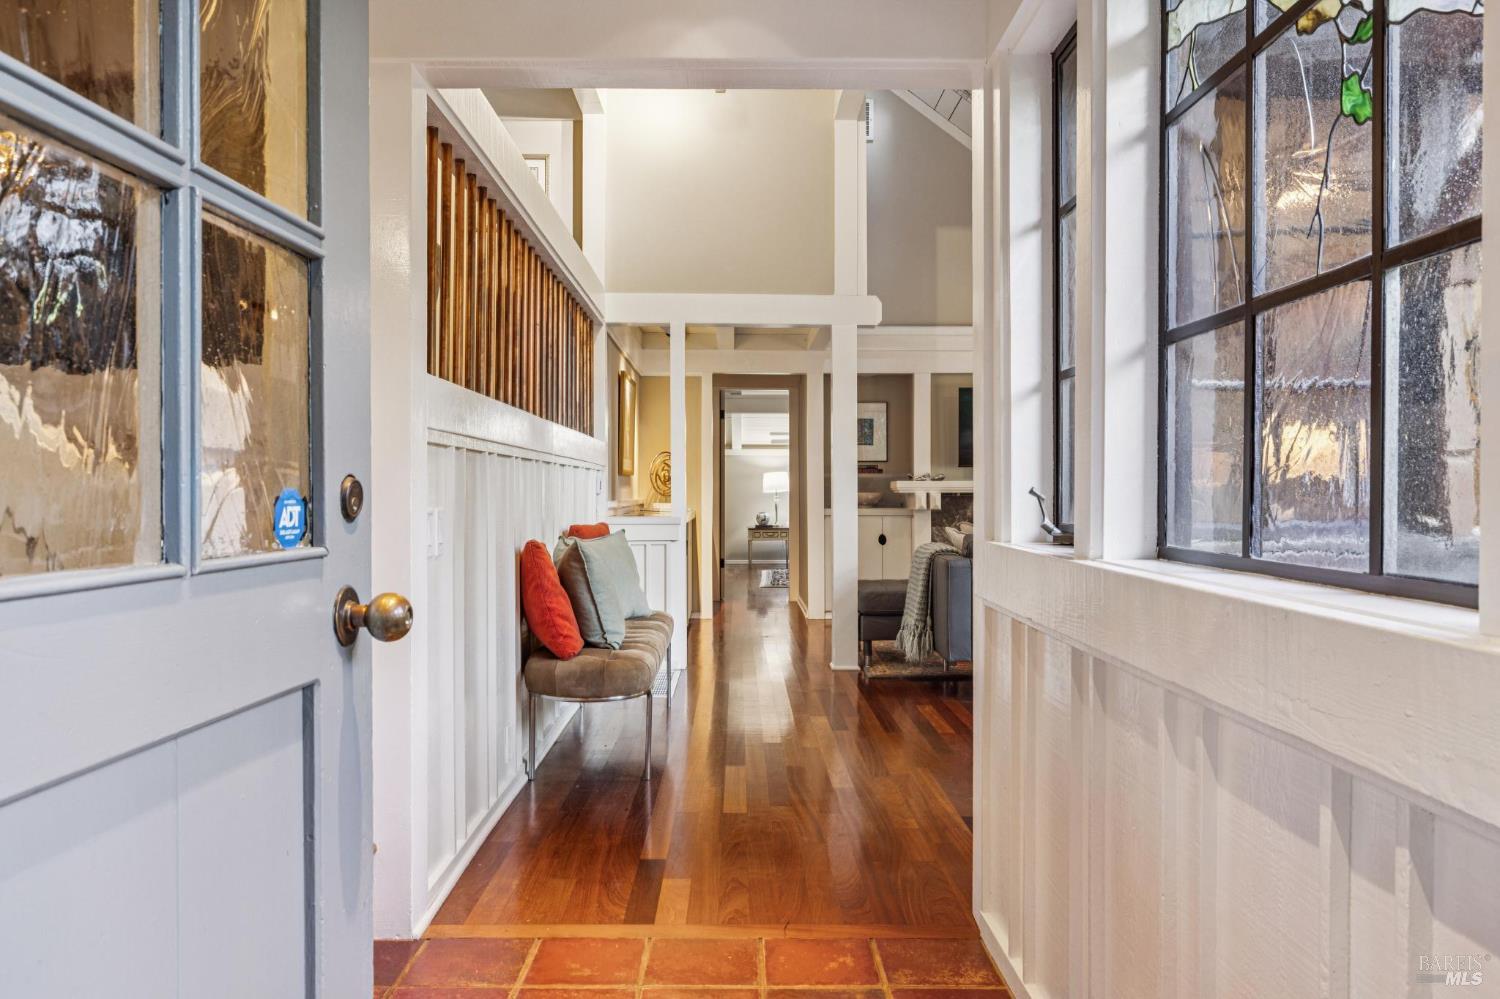
Entry hall with polished hardwood floors, a built-in bench, high ceiling, and leaded-glass windows.
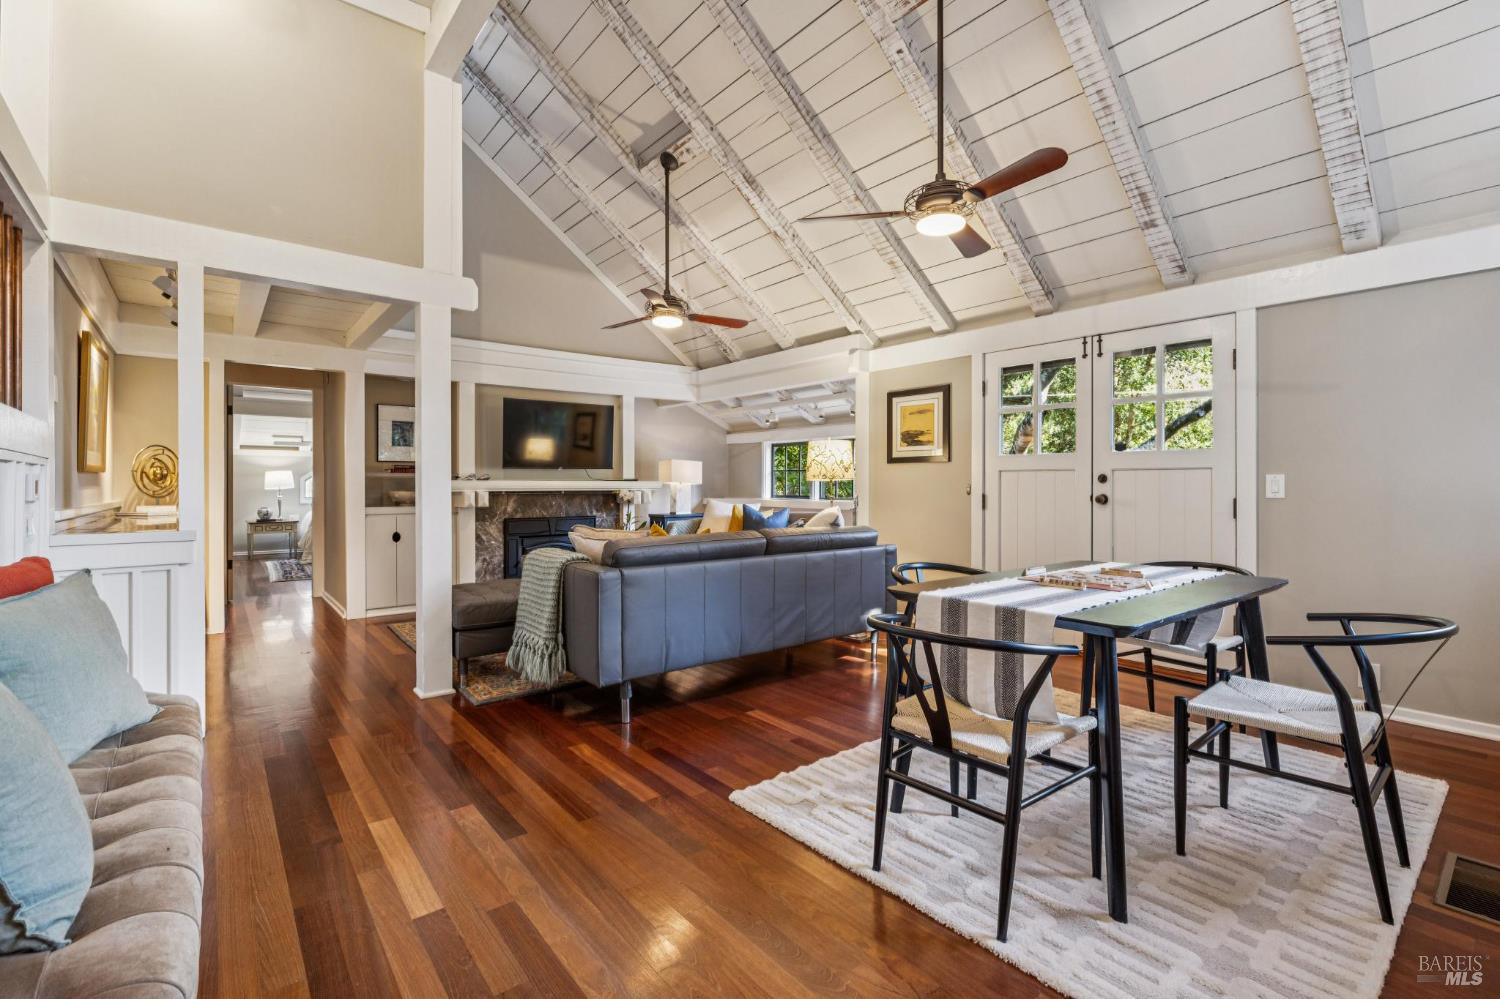
Living and dining room with a vaulted beamed ceiling, hardwood floors, and a fireplace.
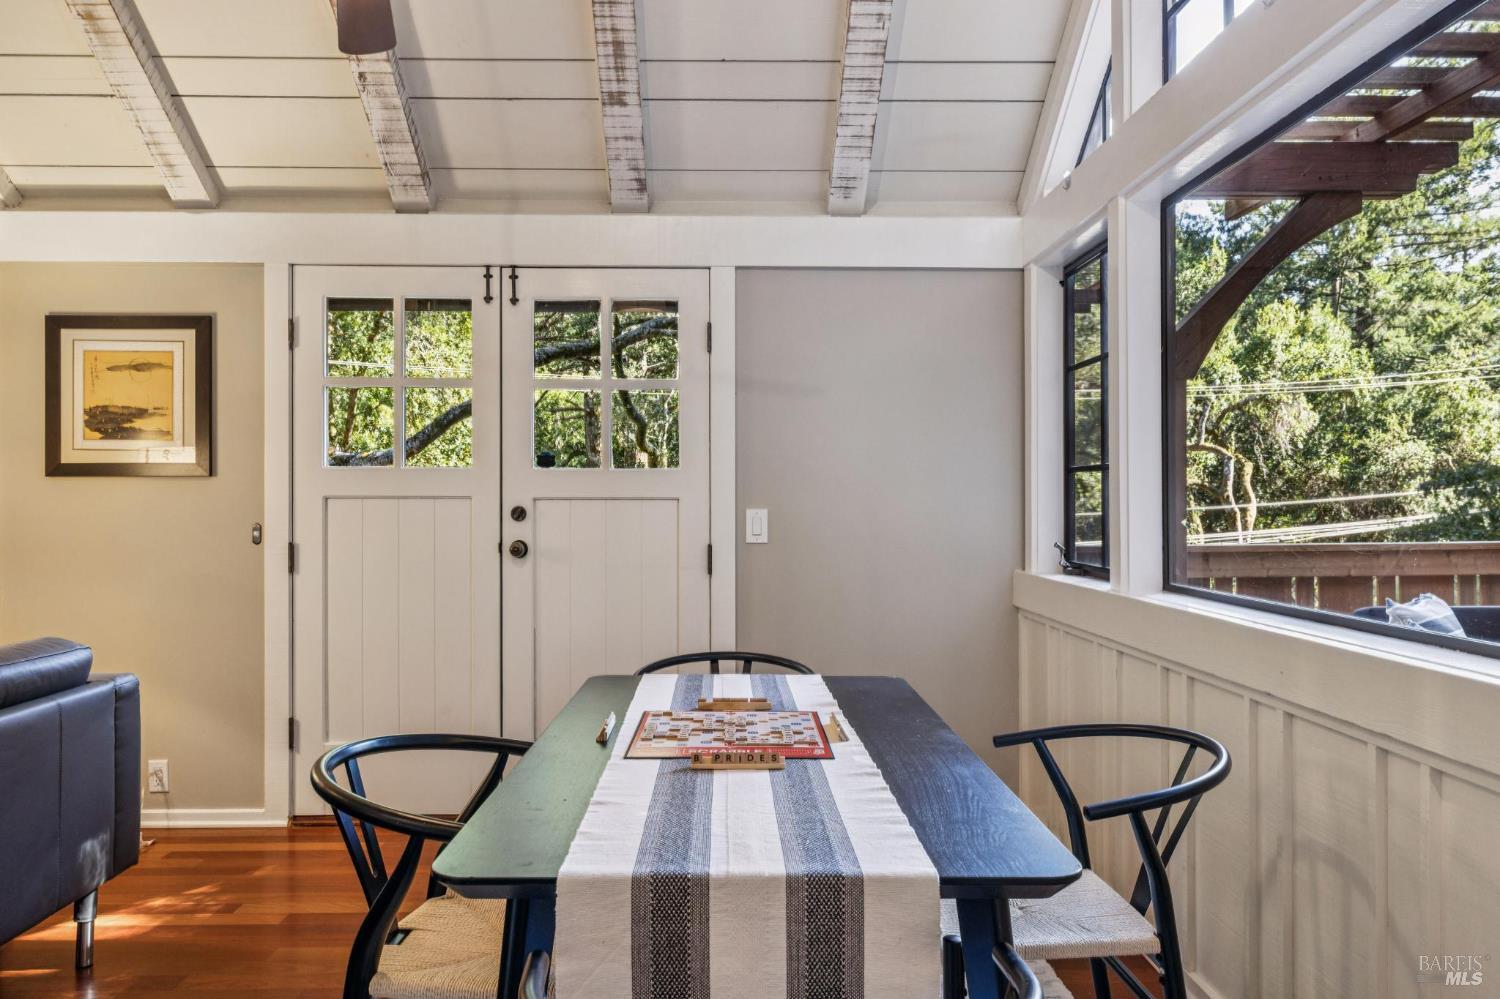
Dining room with a dark table and large windows overlooking leafy trees.
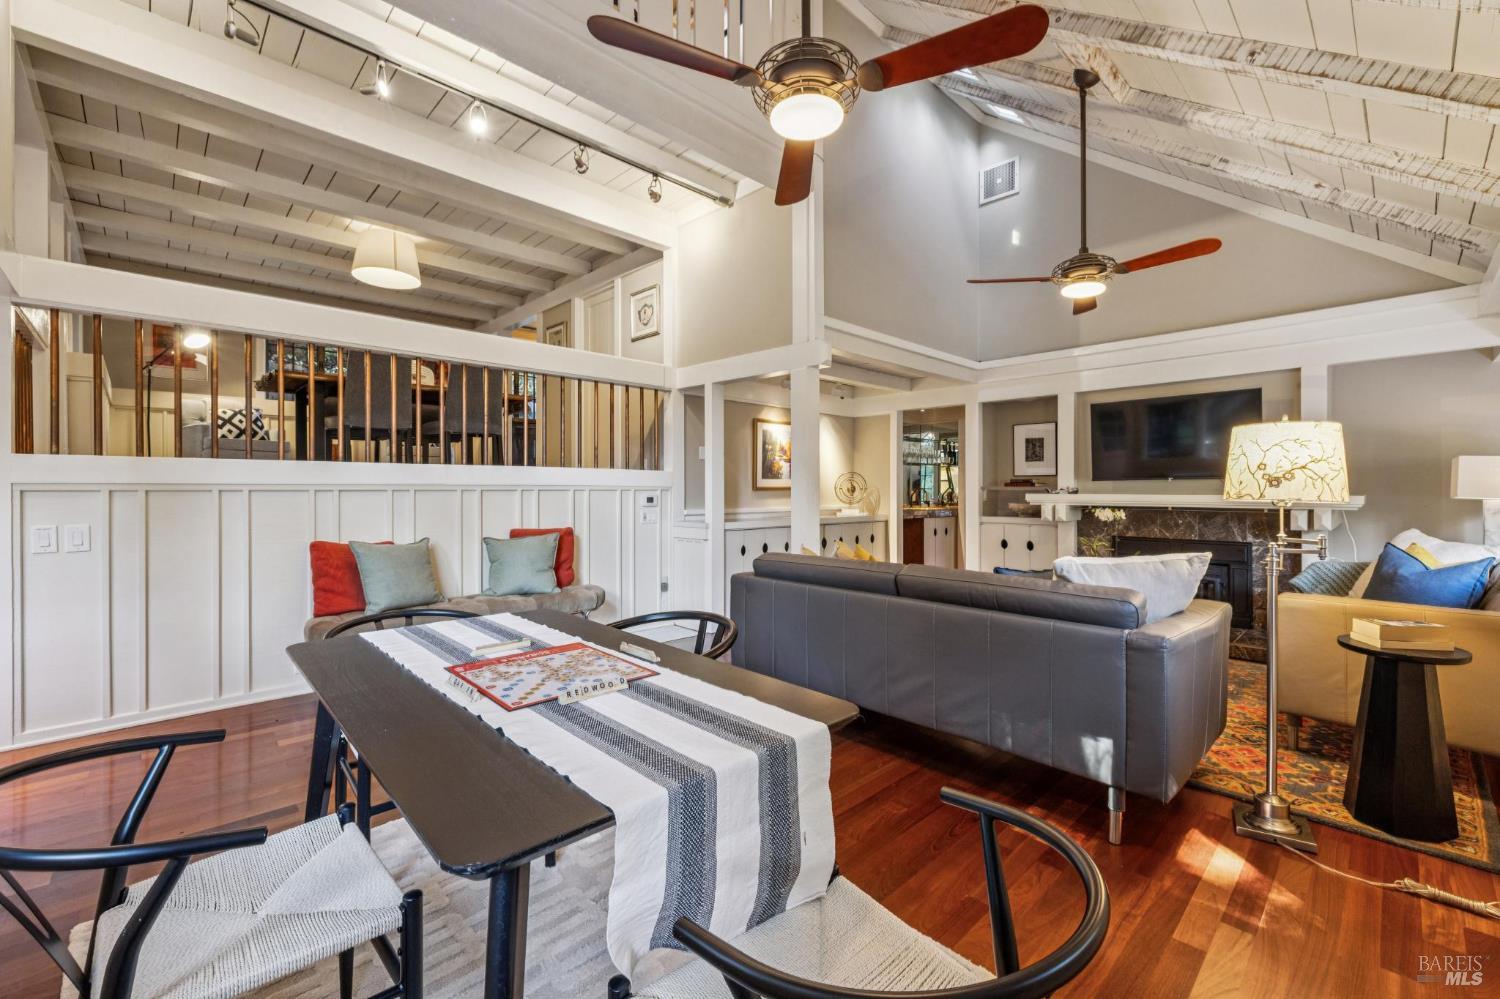
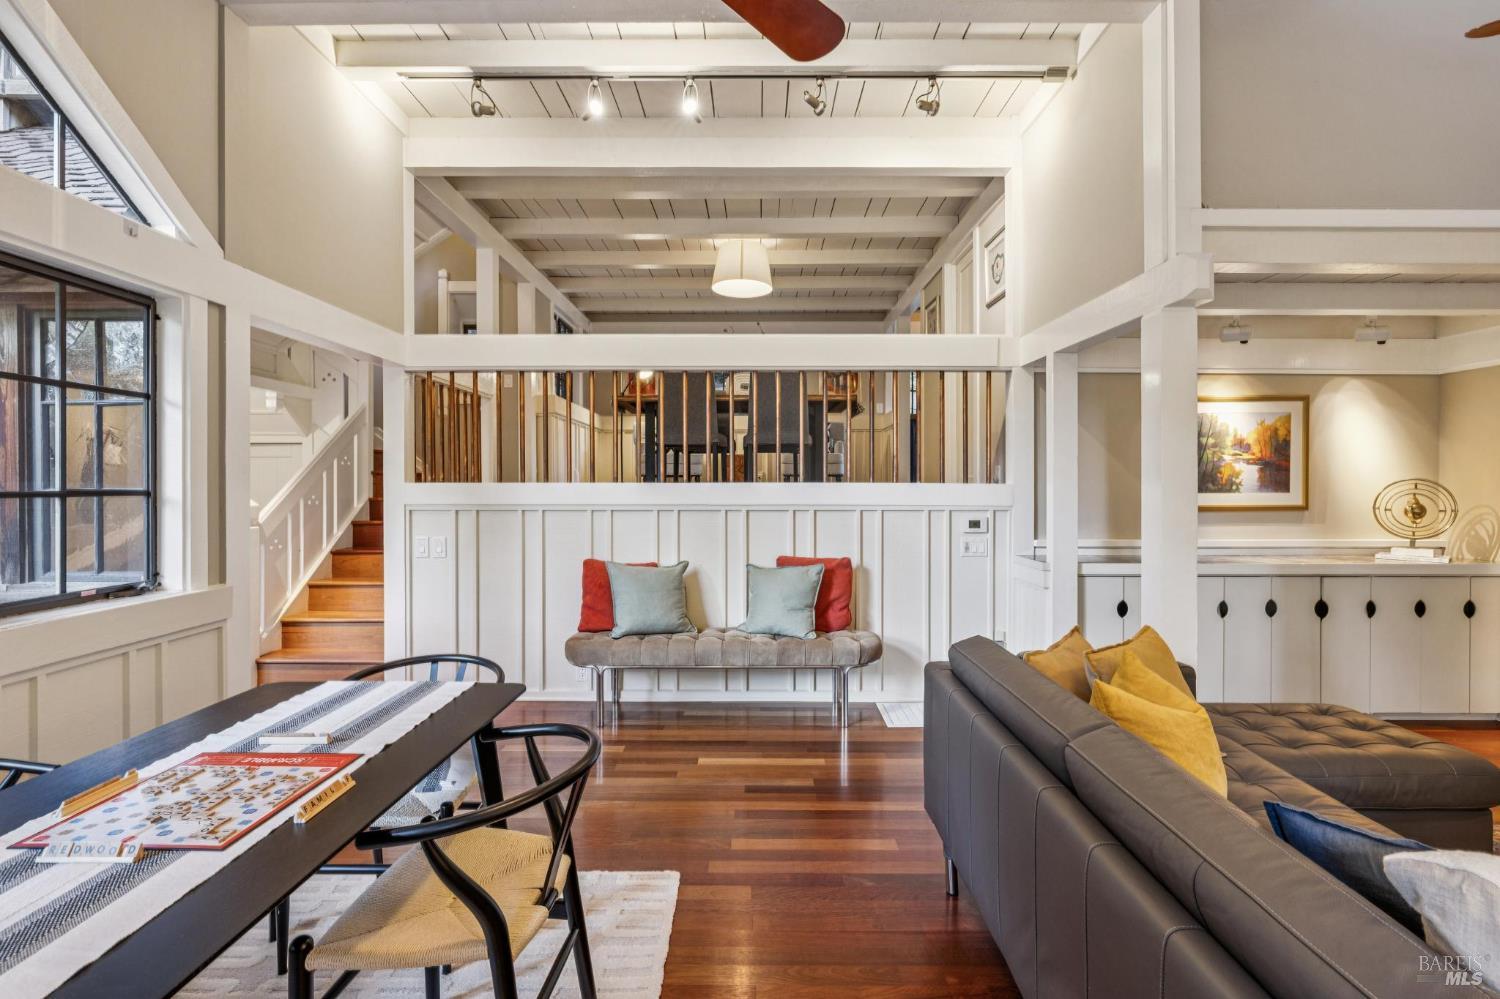
Living and dining area with vaulted beamed ceiling, mezzanine railing, and fireplace.
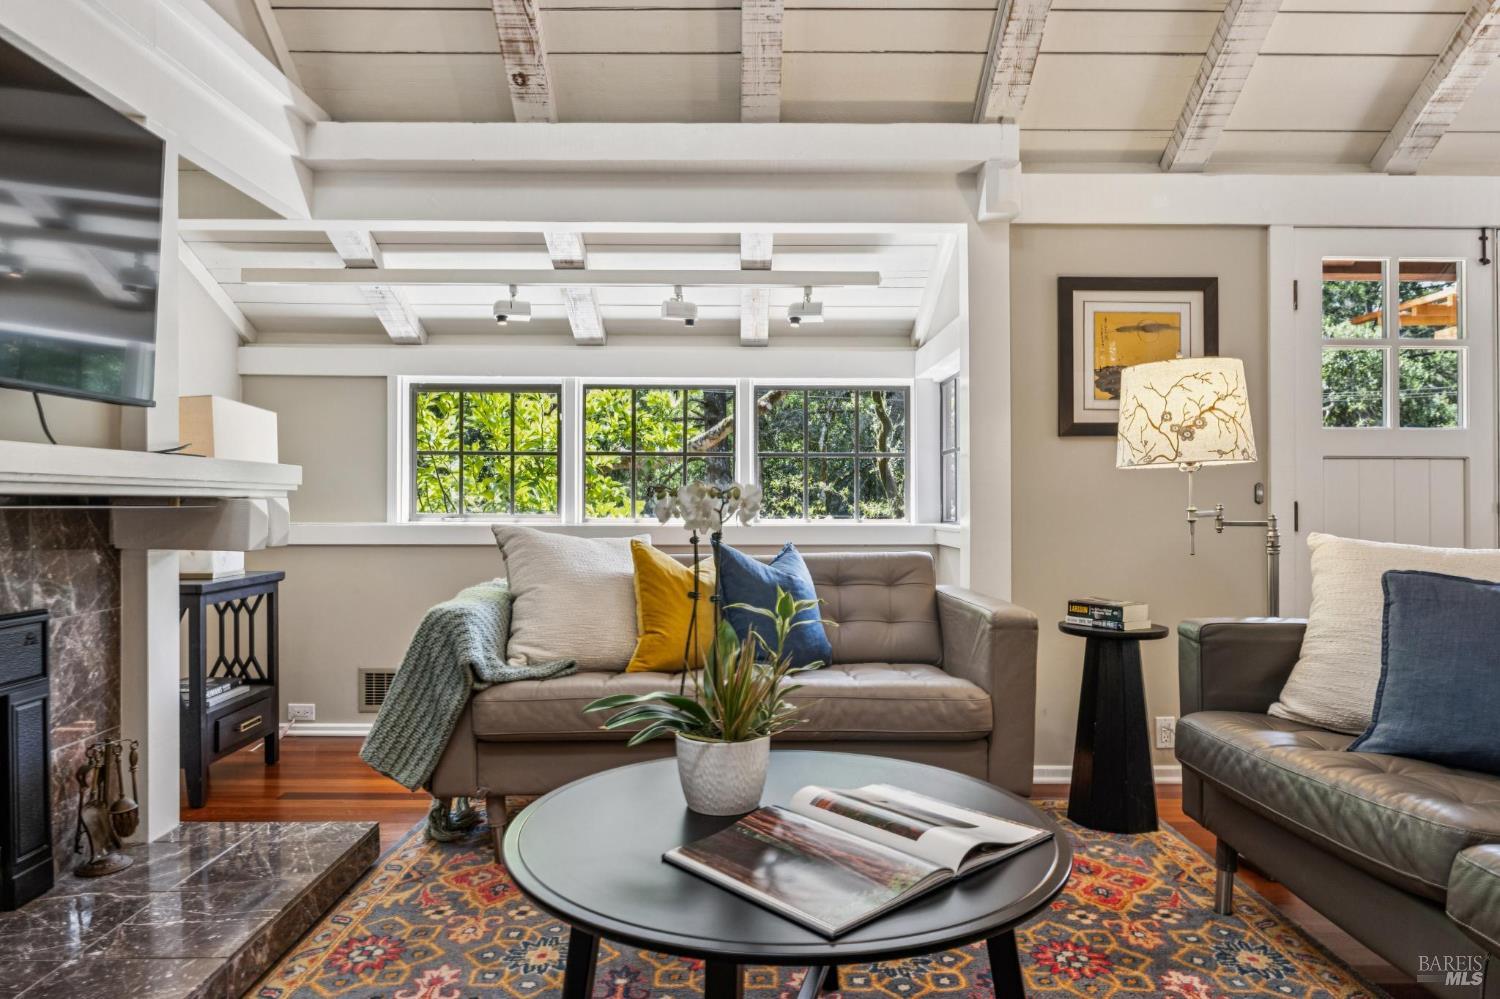
Vaulted living room with white beams, large windows, two ceiling fans, and a colorful patterned rug.
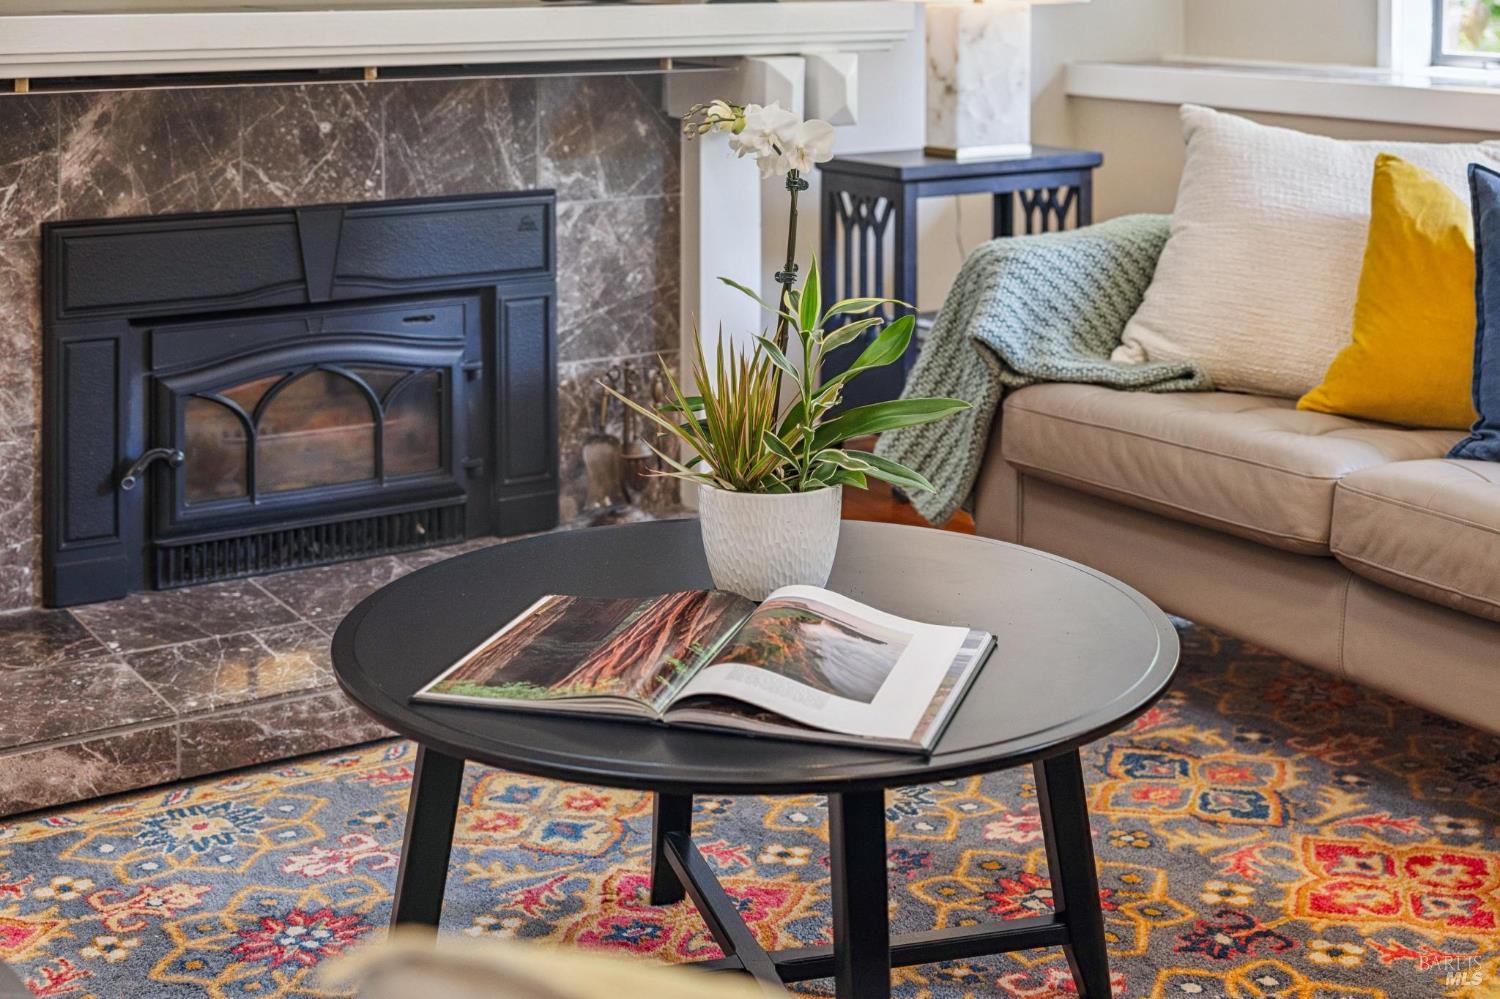
Living room with a marble-surround fireplace, beige sofa, and round coffee table.
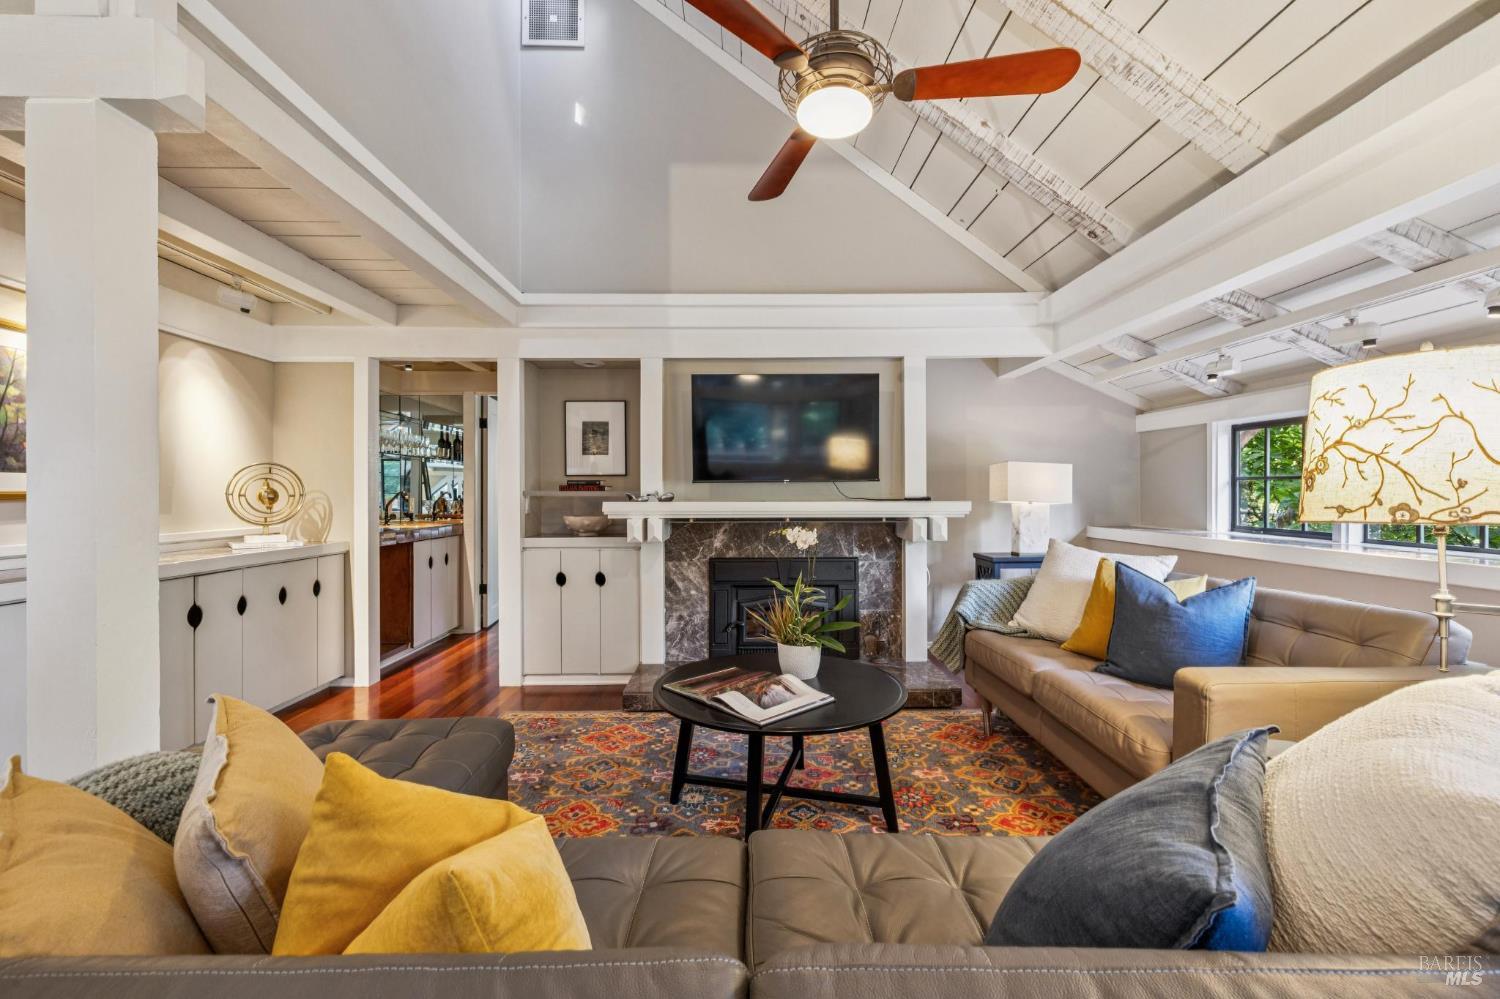
Living room with a vaulted beamed ceiling, stone fireplace, leather seating, and colorful patterned rug.
Living room with exposed white beams, gray sofas, and windows overlooking greenery.
Living room with vaulted beamed ceiling, marble-surround fireplace, and colorful seating.
Furnished living room with exposed ceiling beams, a loft railing, dark wood floors, and large windows.
Dining area with a long wooden table, gray chairs, exposed white ceiling beams, and an adjoining kitchen.
Dining room with a long wooden table, patterned rug, and white exposed ceiling beams.
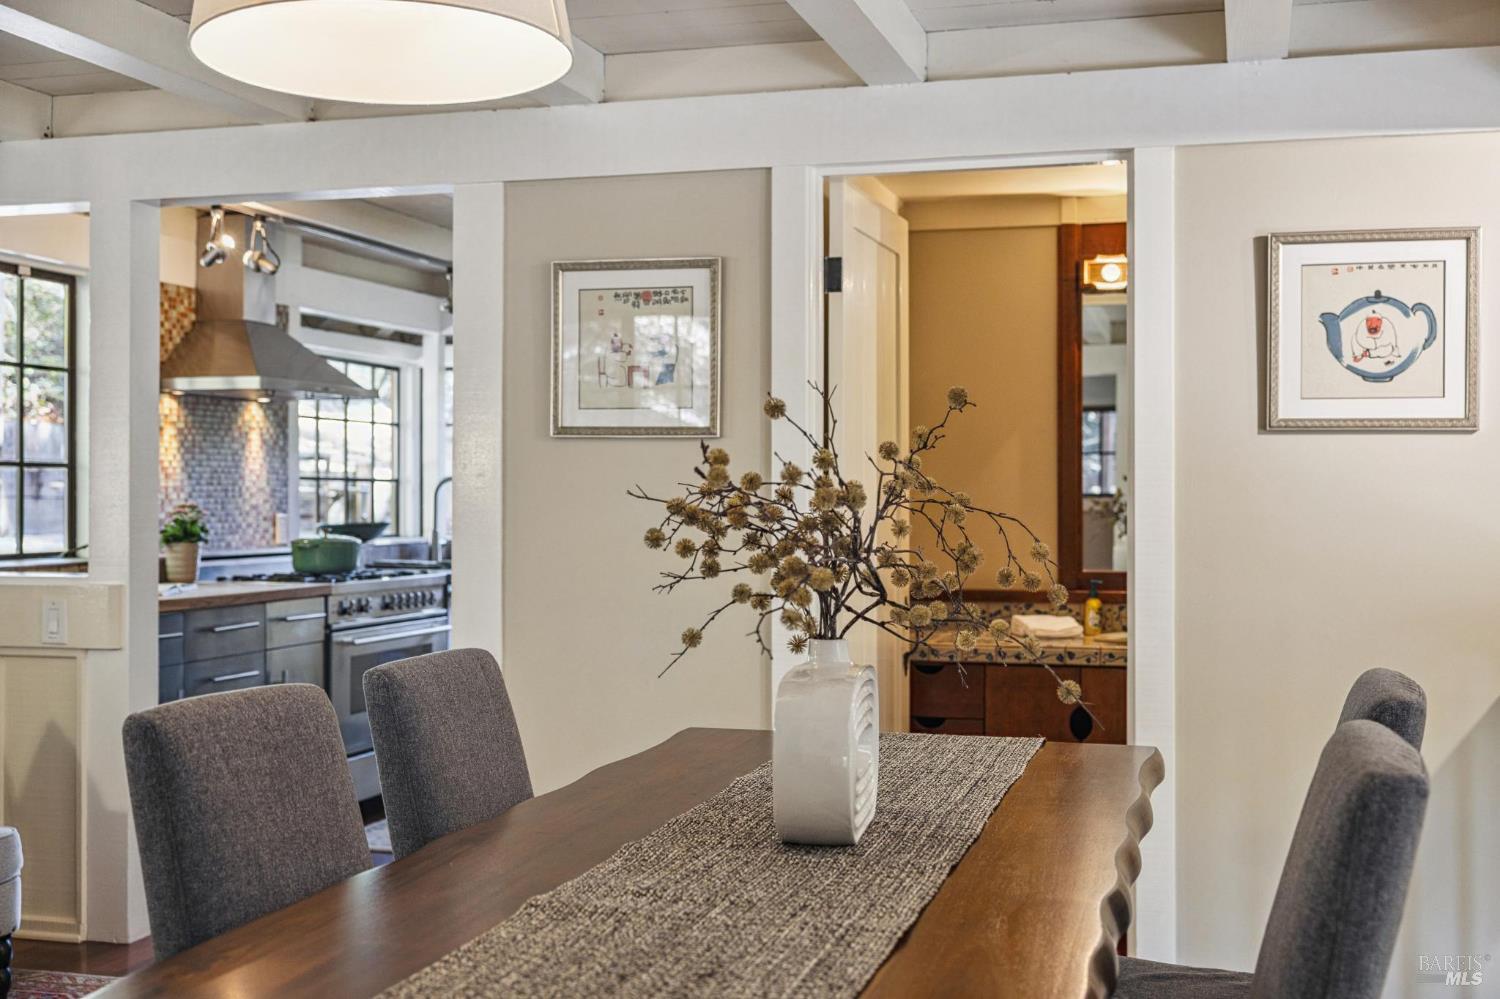
Dining room with a long wooden table and views into the kitchen and bathroom.
Dining area with a long wood table beneath a white exposed-beam ceiling and black-framed windows.
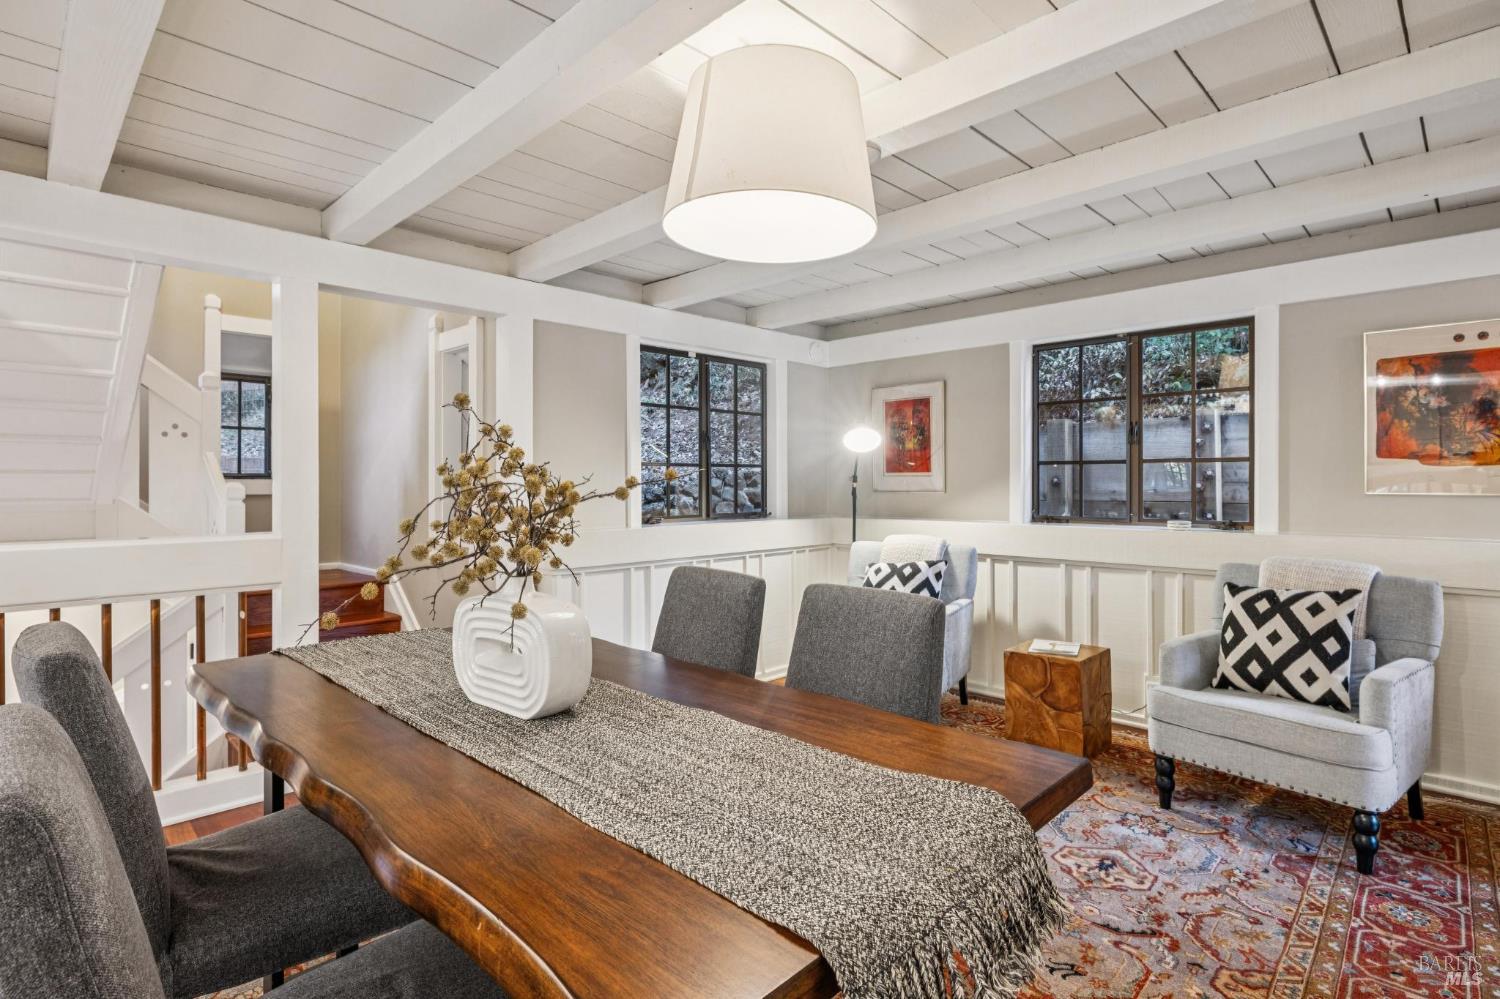
Dining and sitting area with exposed ceiling beams, a patterned rug, and wood stairs.
Dining area with exposed white ceiling beams, a patterned rug, and a loft railing.
Kitchen with butcher-block counters, stainless steel appliances, and large windows overlooking a fenced patio.
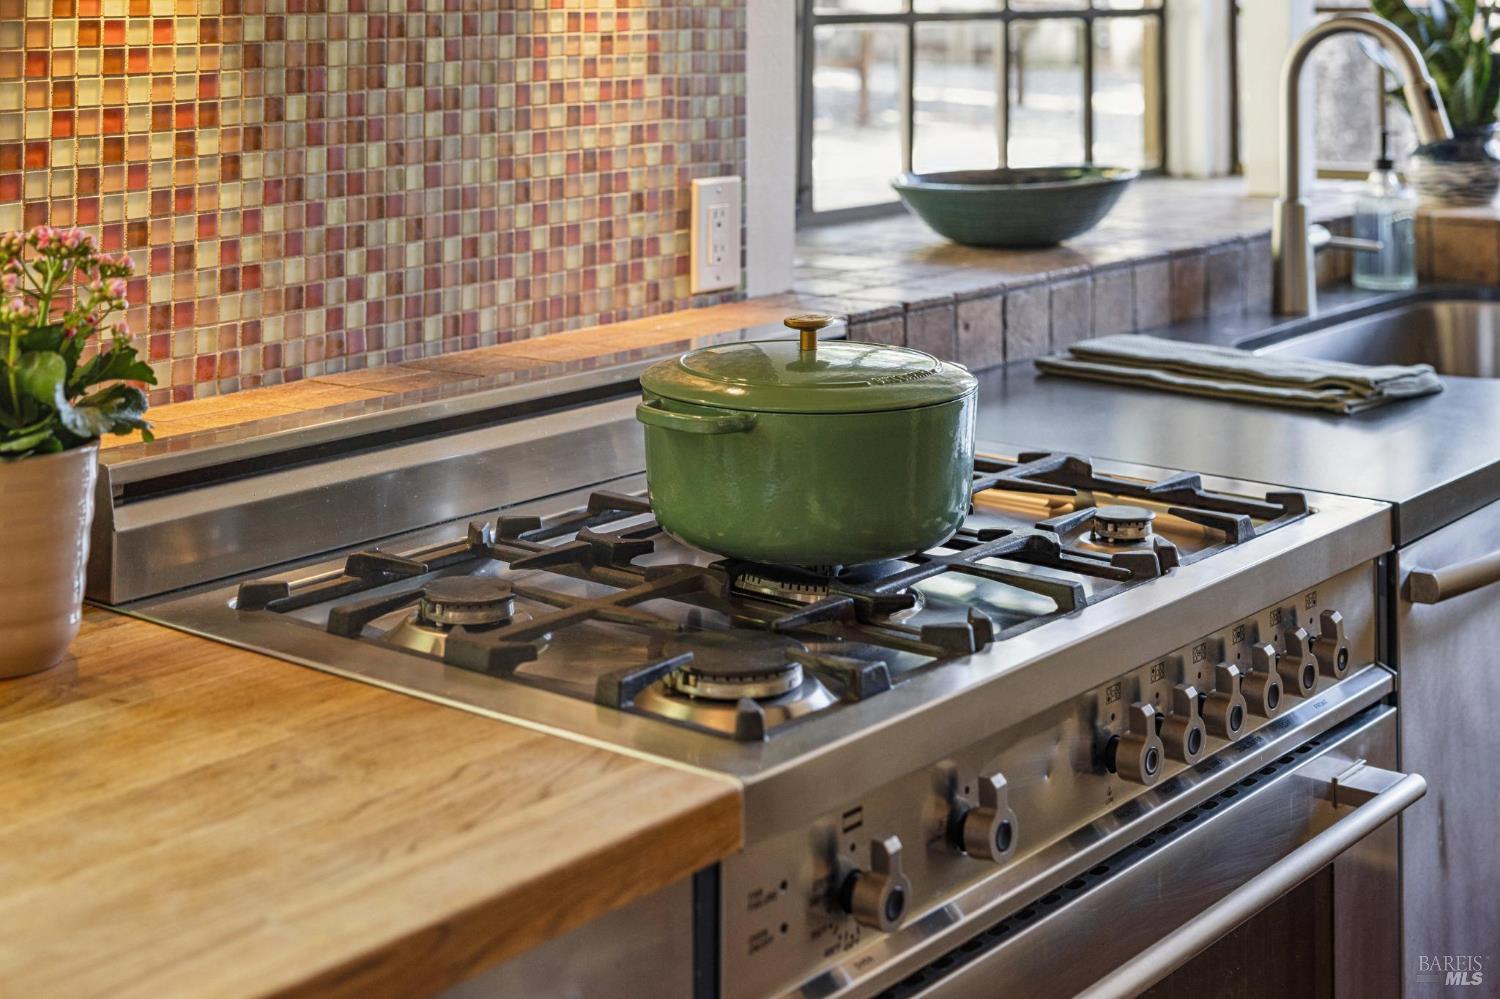
Kitchen with a stainless steel gas range, green pot, and colorful mosaic tile backsplash.
Kitchen with a large stainless gas range, mosaic backsplash, and windows overlooking greenery.
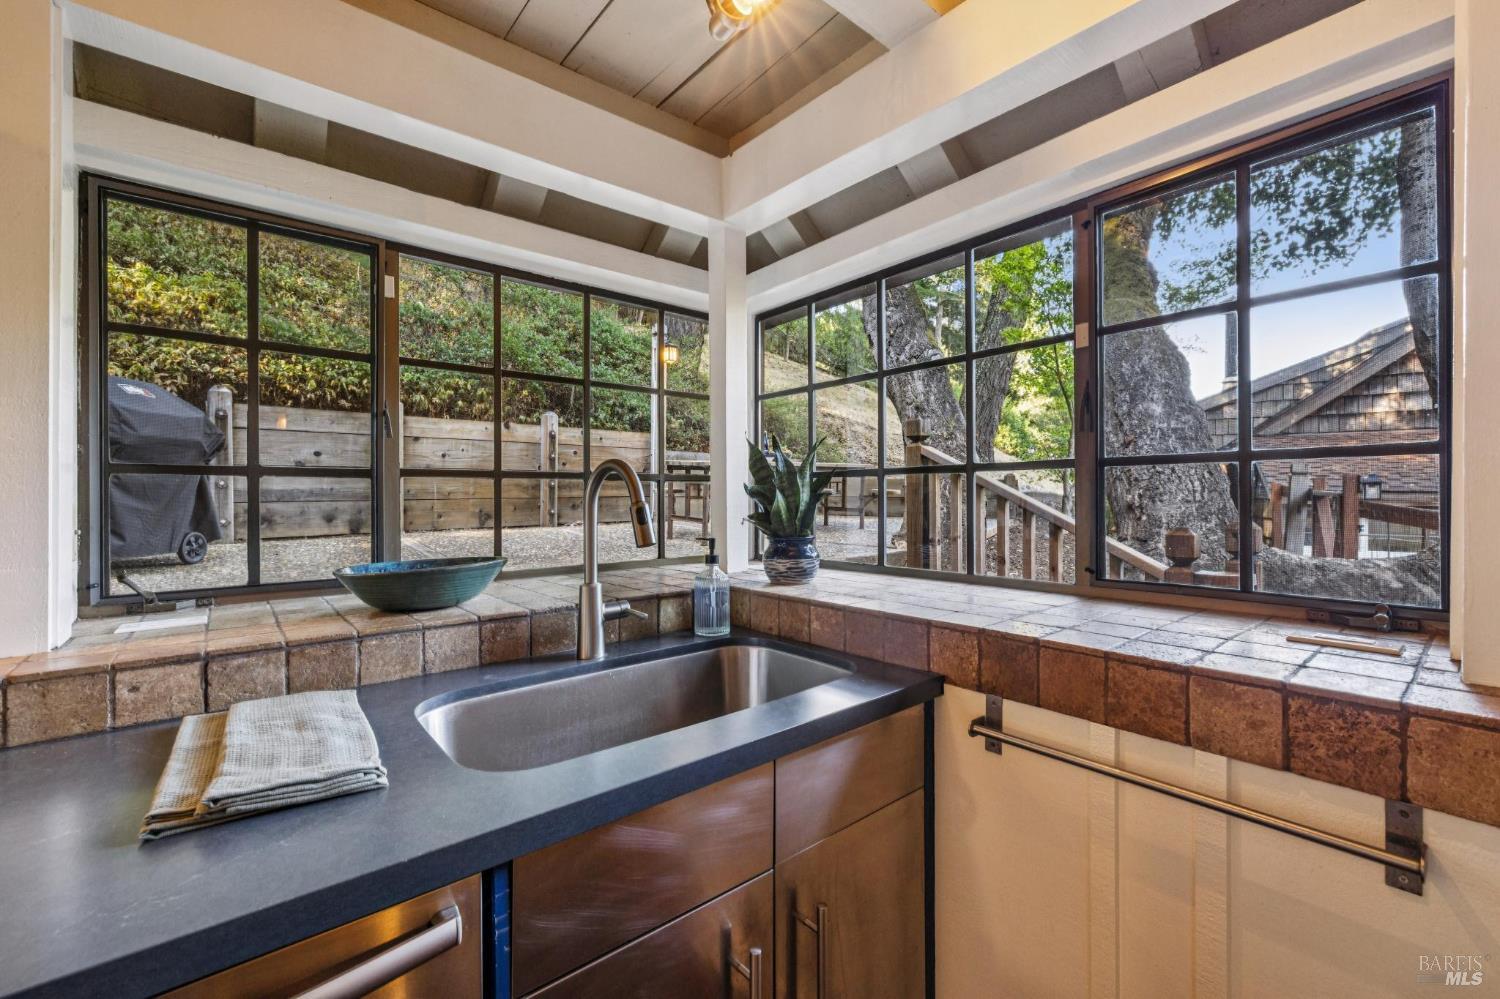
Kitchen sink and tiled counter beside large windows overlooking trees and a deck.
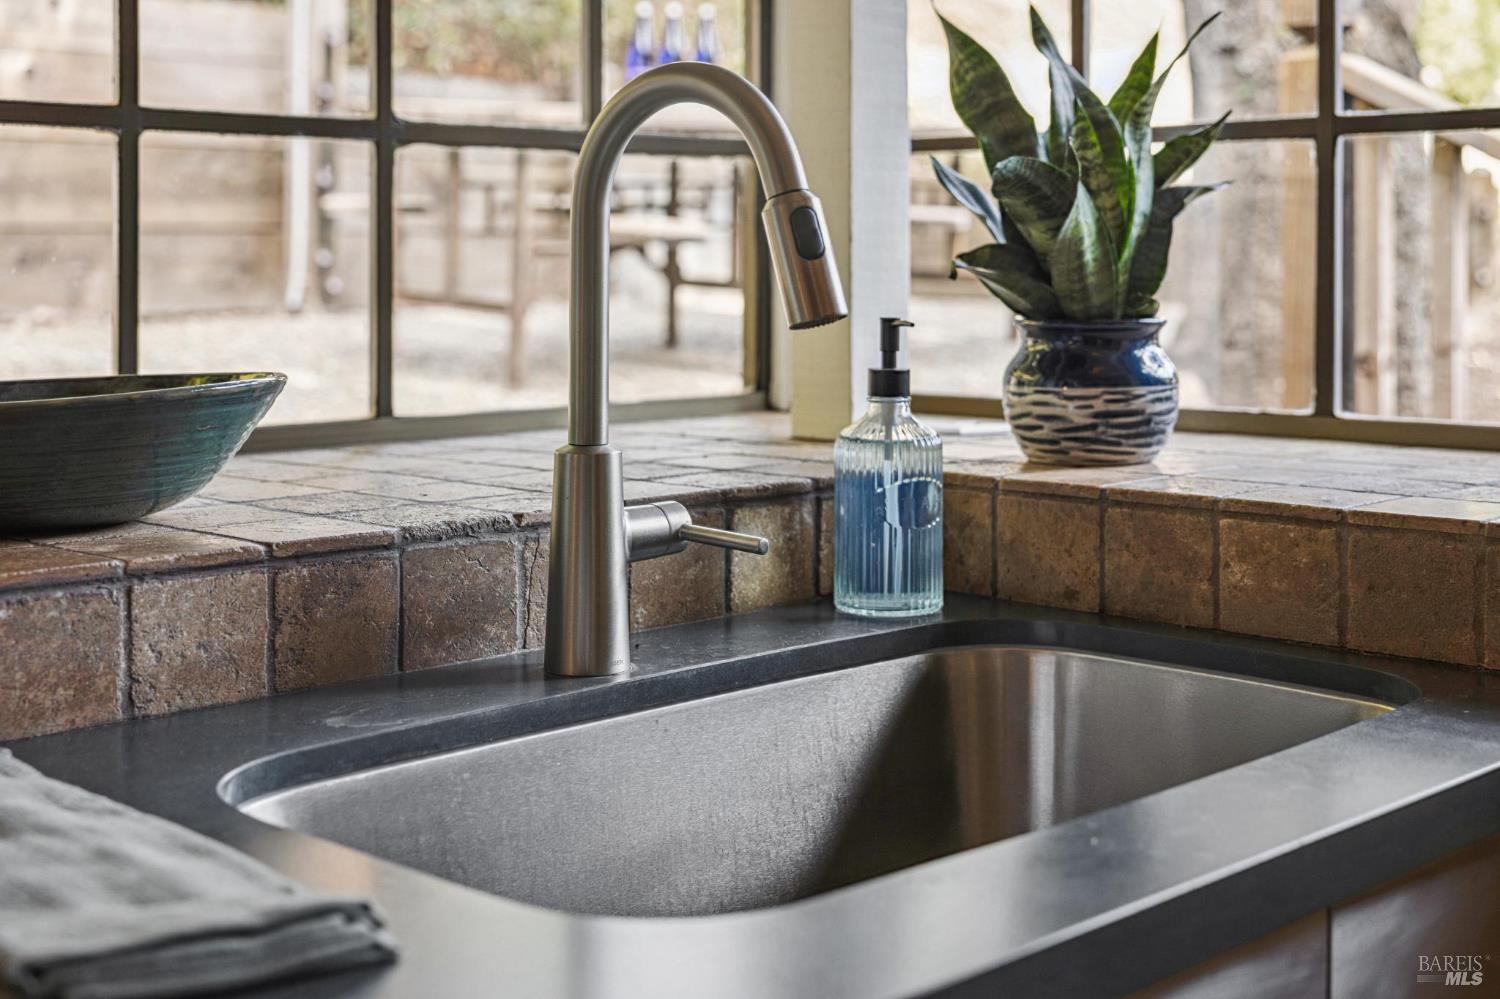
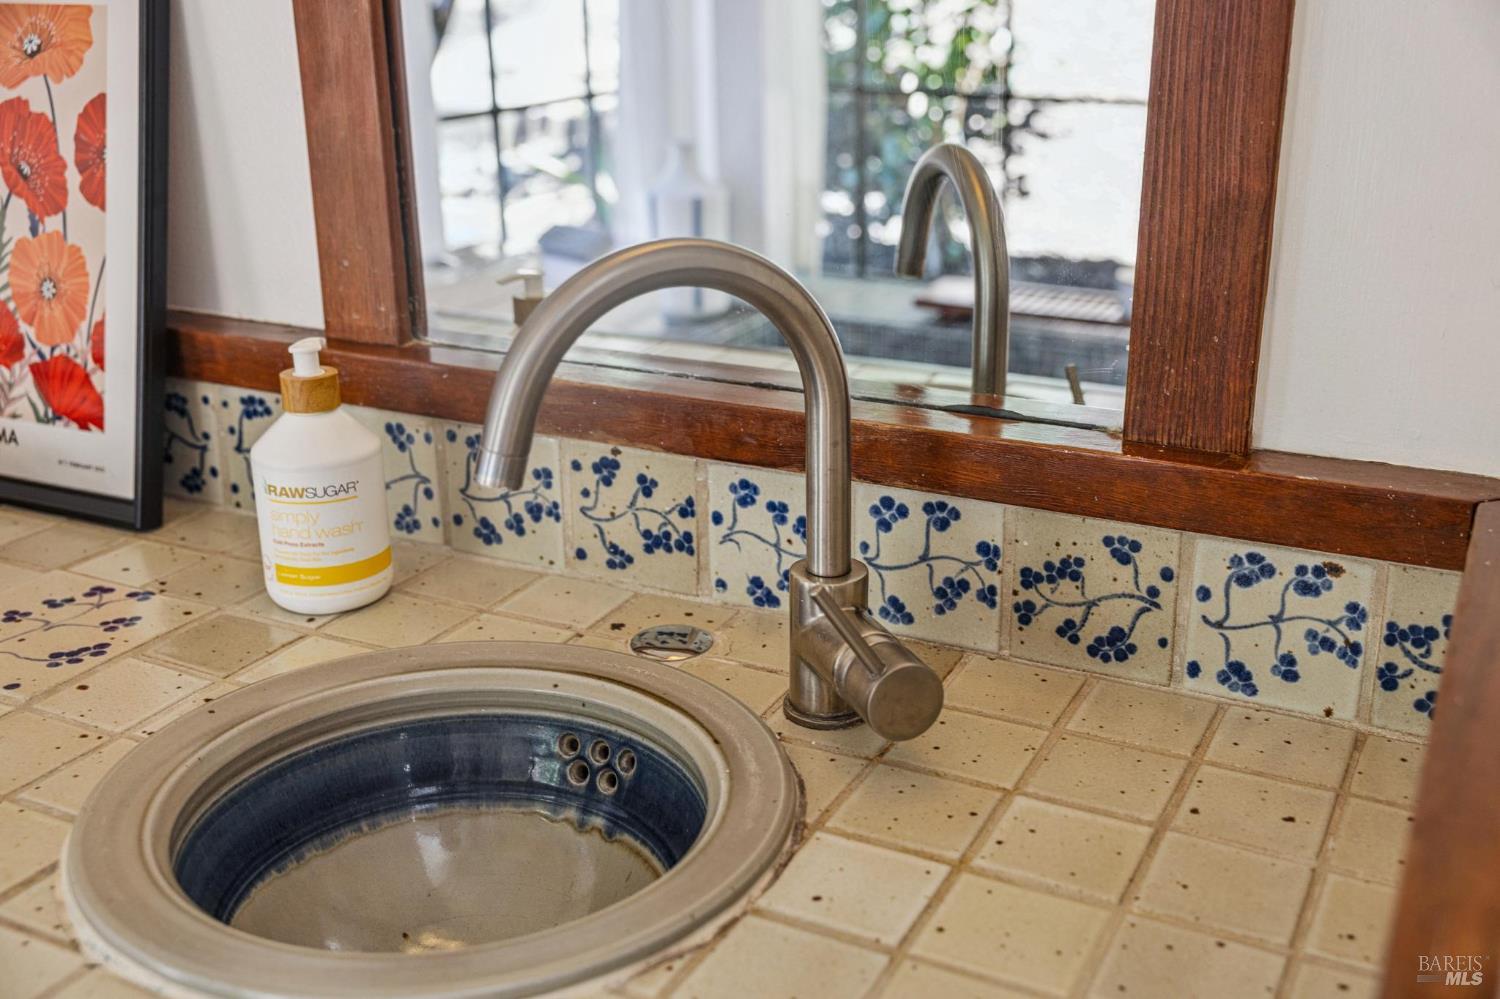
Kitchen sink with a brushed-metal pull-down faucet and rustic tile backsplash beneath large windows.
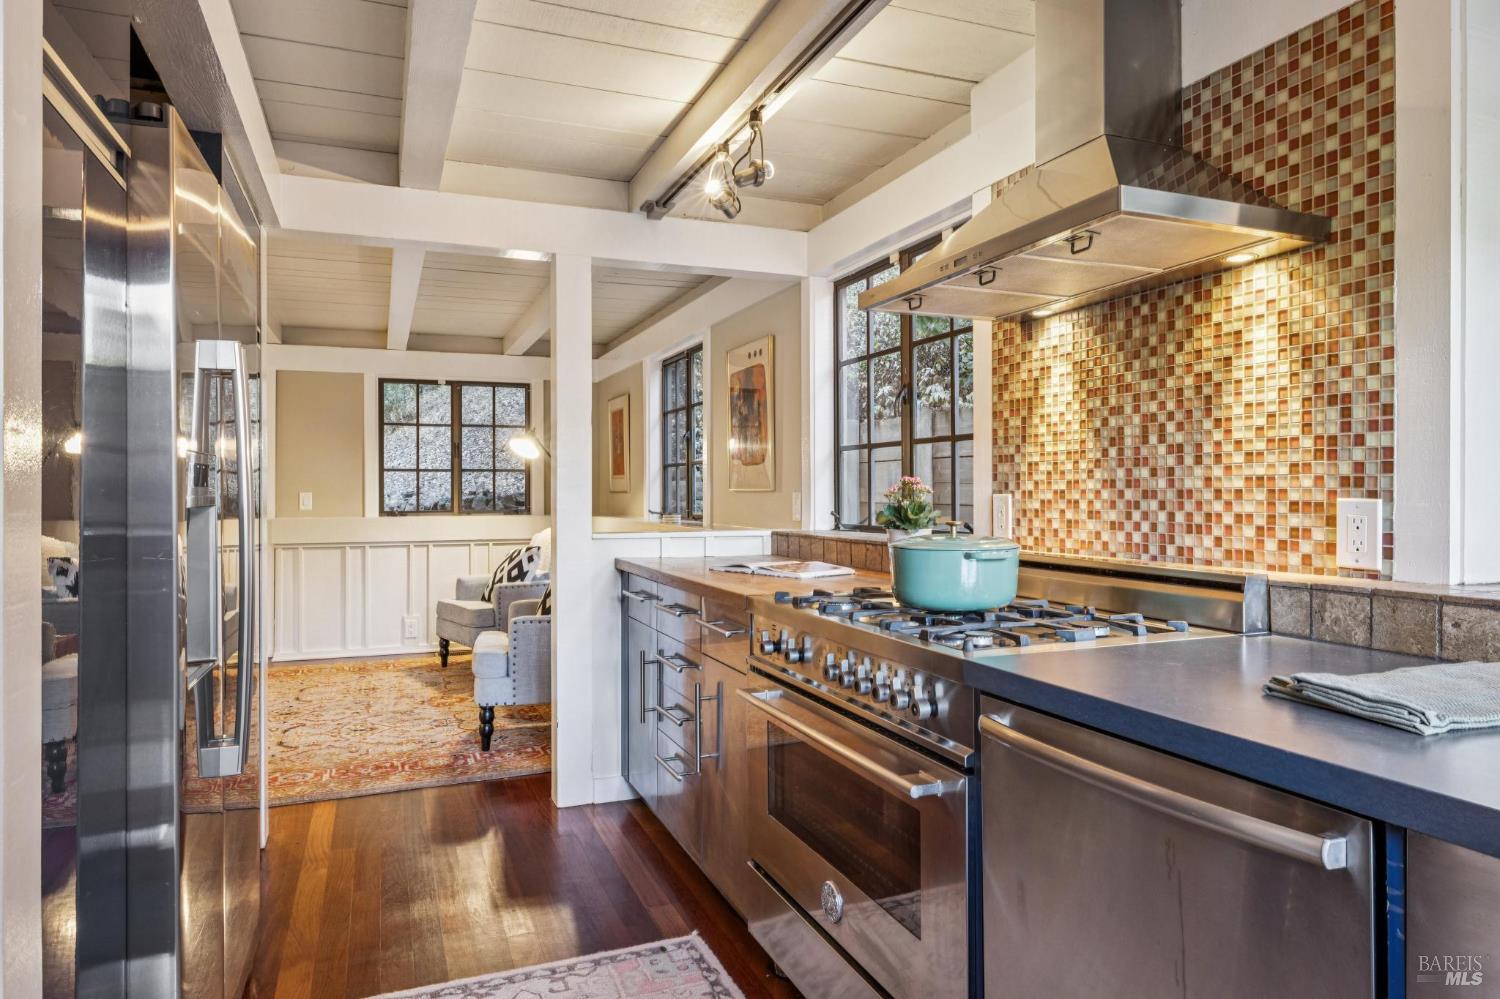
Kitchen with a stainless-steel range, warm mosaic backsplash, and exposed white ceiling beams.
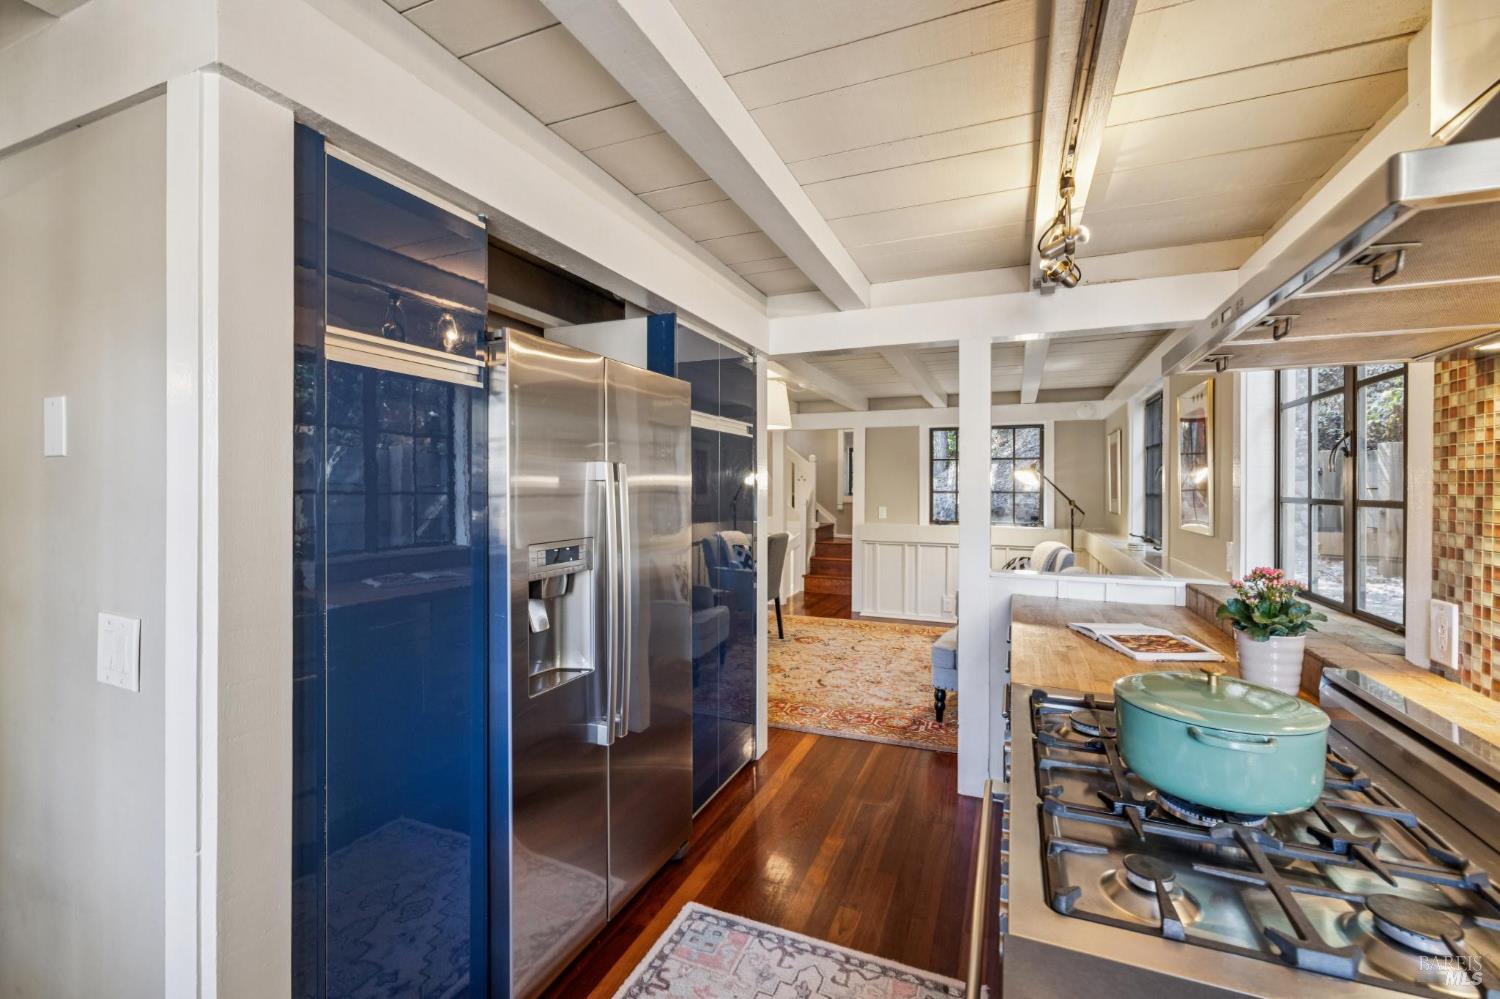
Kitchen with deep blue cabinets, stainless refrigerator, gas range, and white exposed ceiling beams.
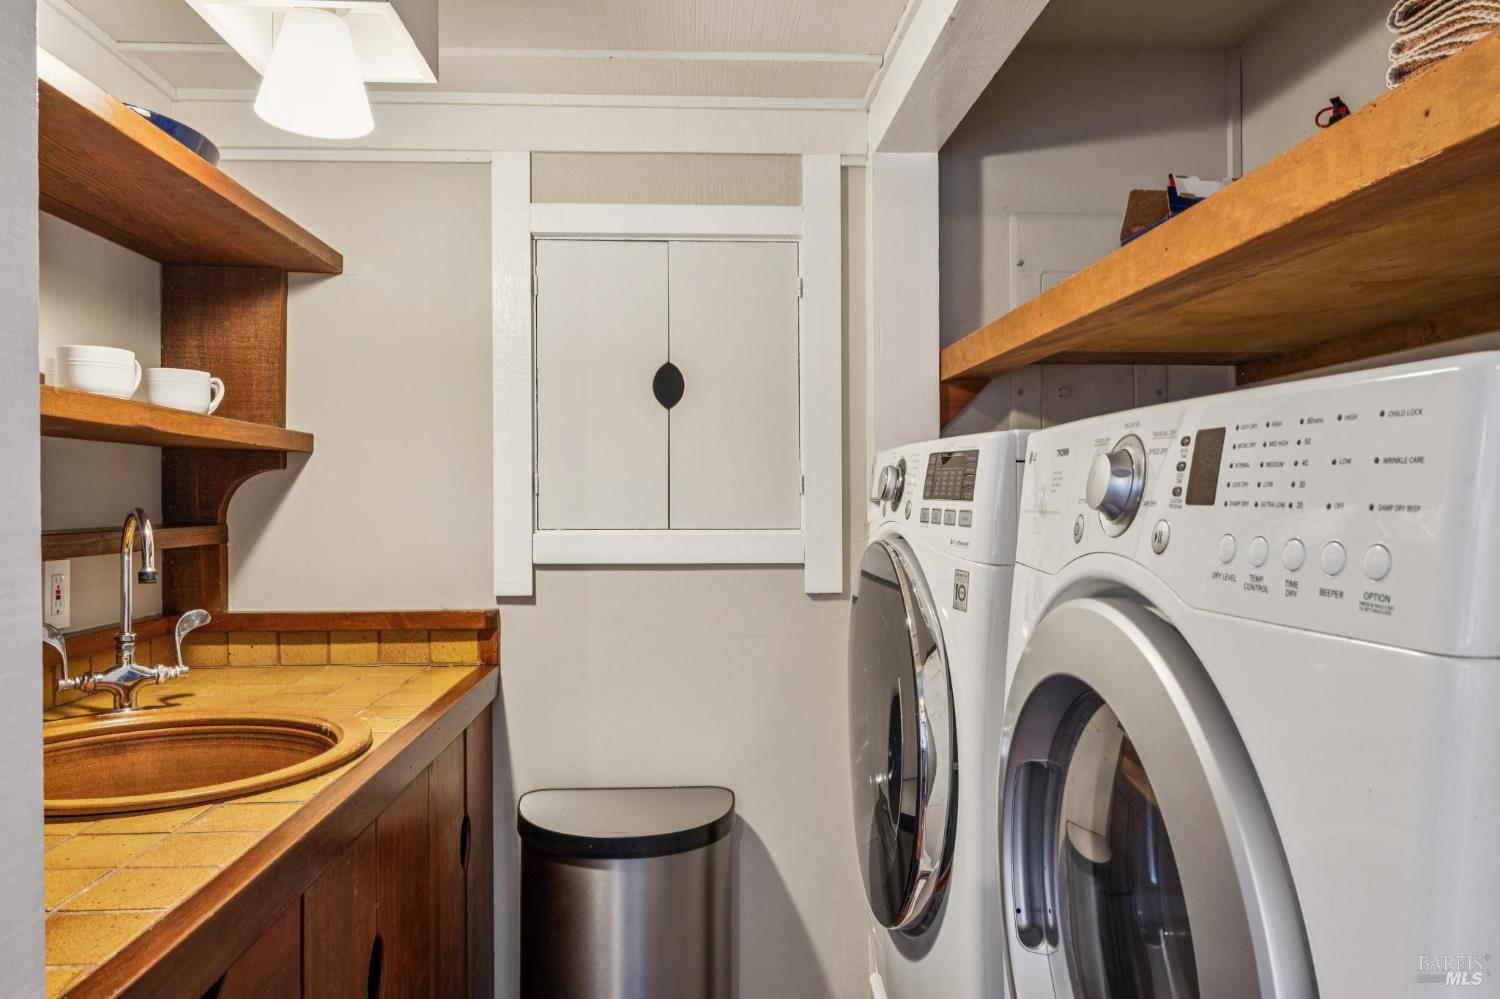
Laundry room with front-loading washer and dryer beside a tiled counter and deep utility sink.
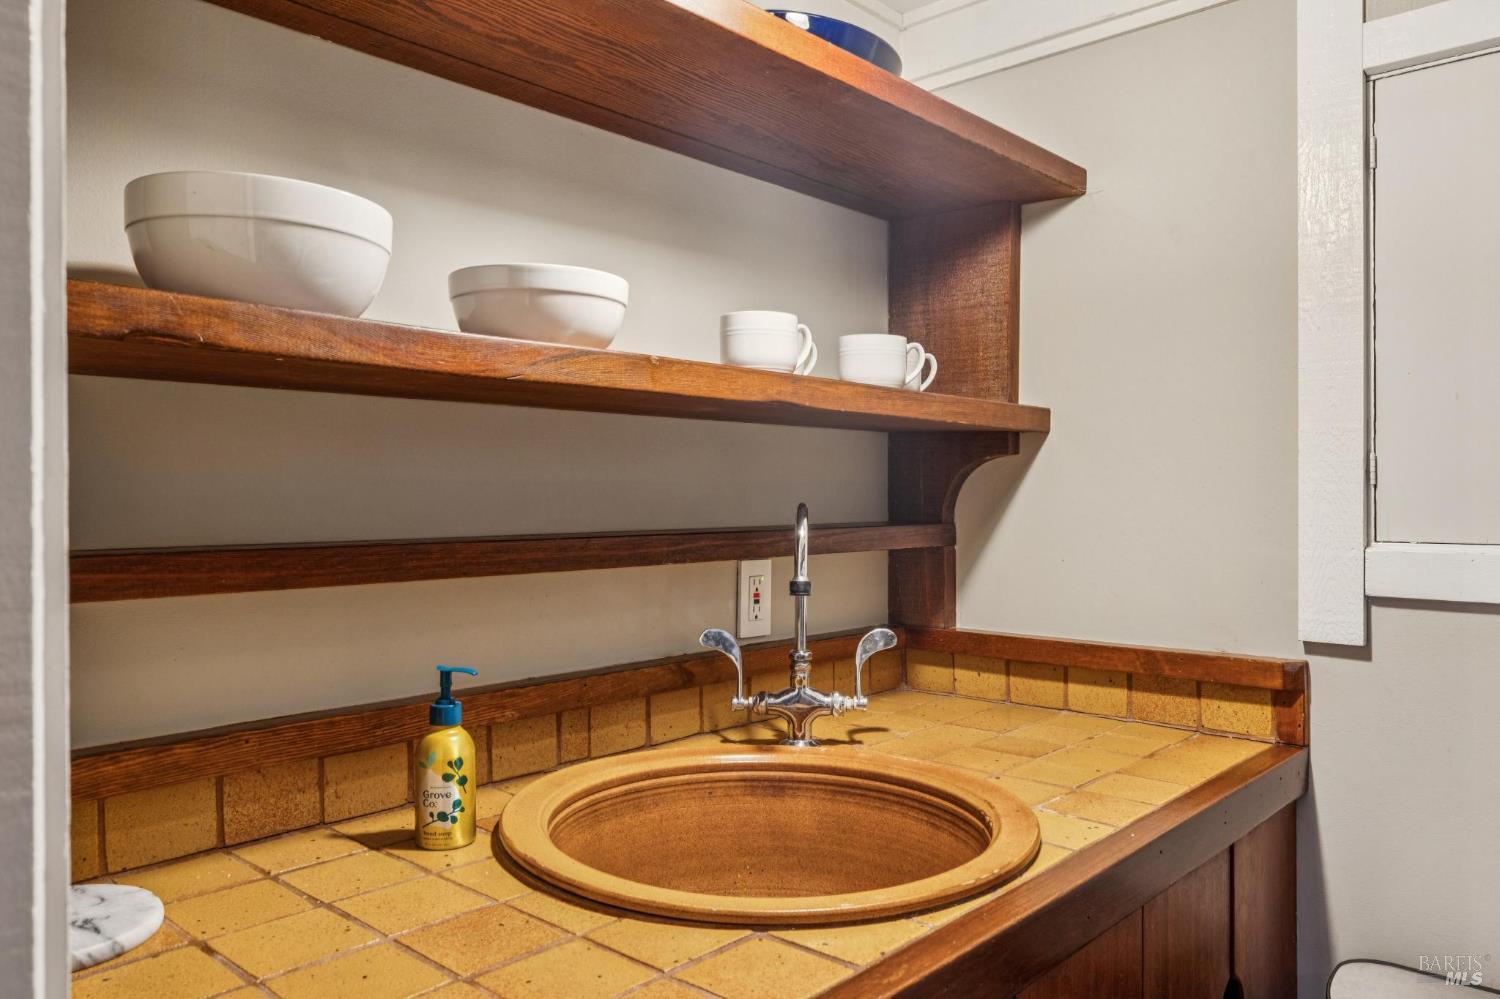
Bathroom vanity with a round terracotta sink, golden tile counter, and dark wood open shelving.
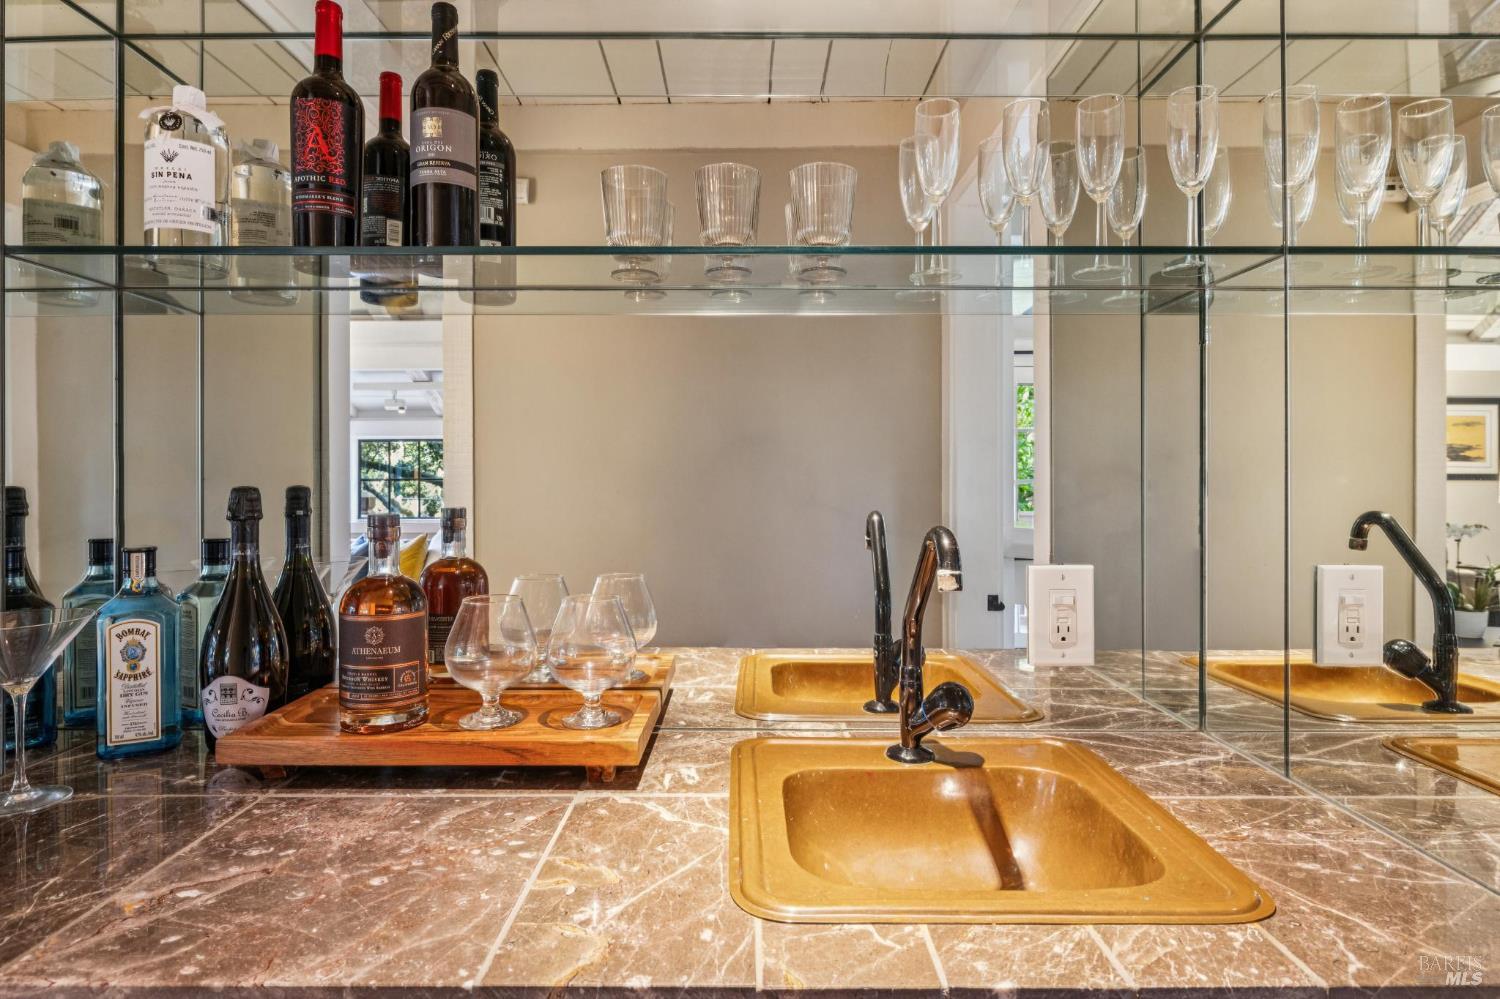
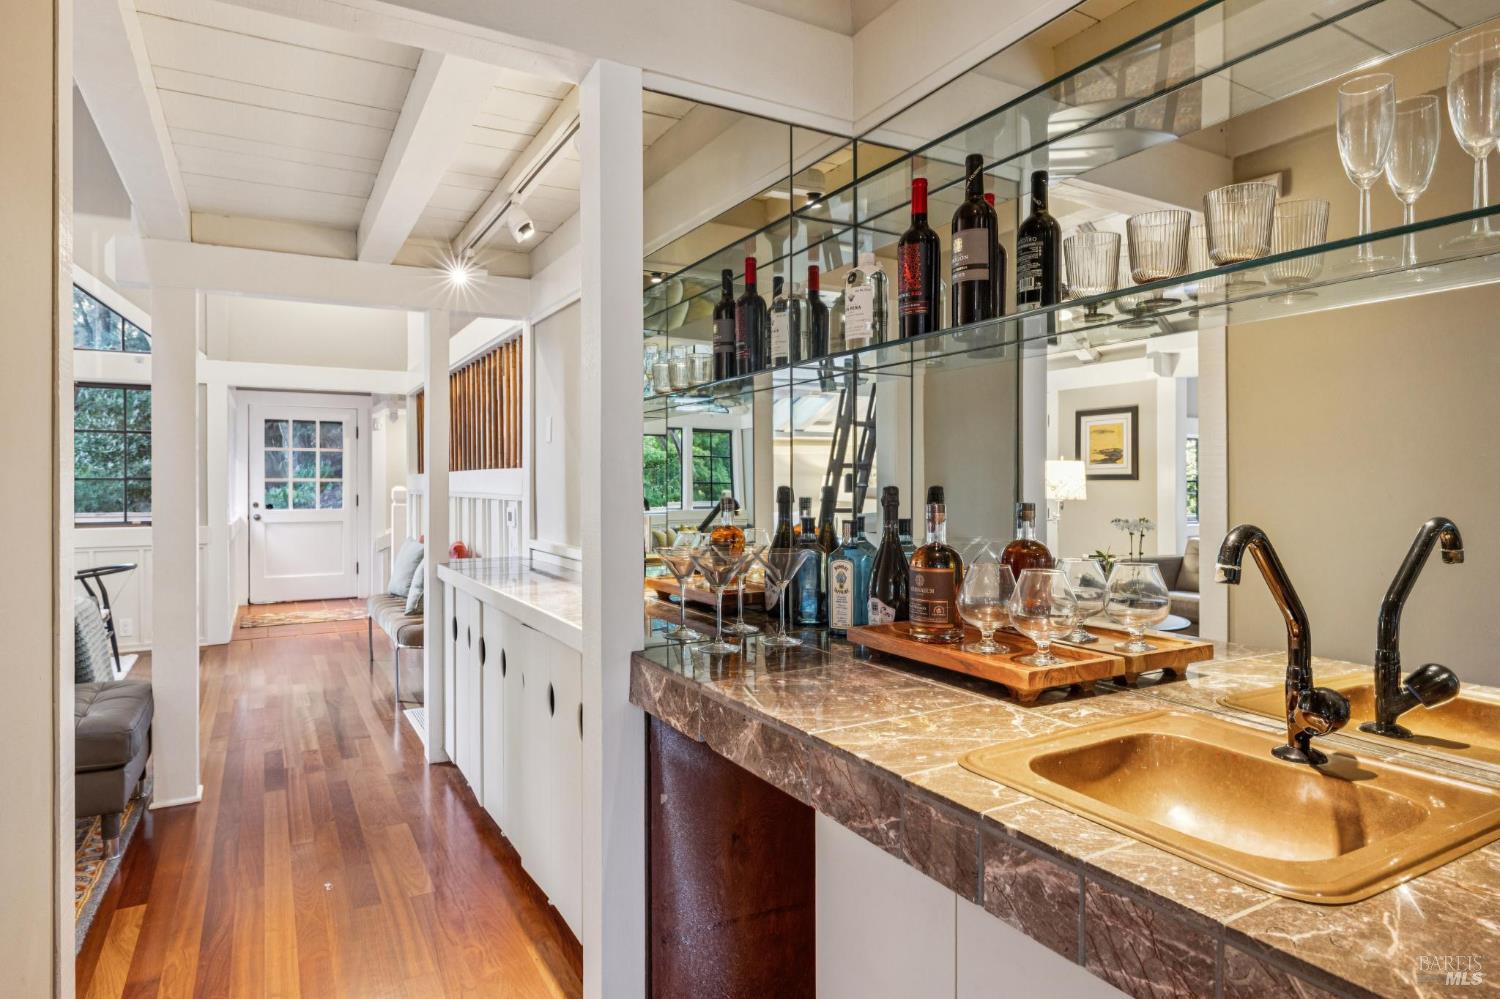
Mirrored wet bar with amber sinks, stone counter, bottles, and glassware.
Home bar with a marble counter, double sink, and glass shelves stocked with bottles and stemware.
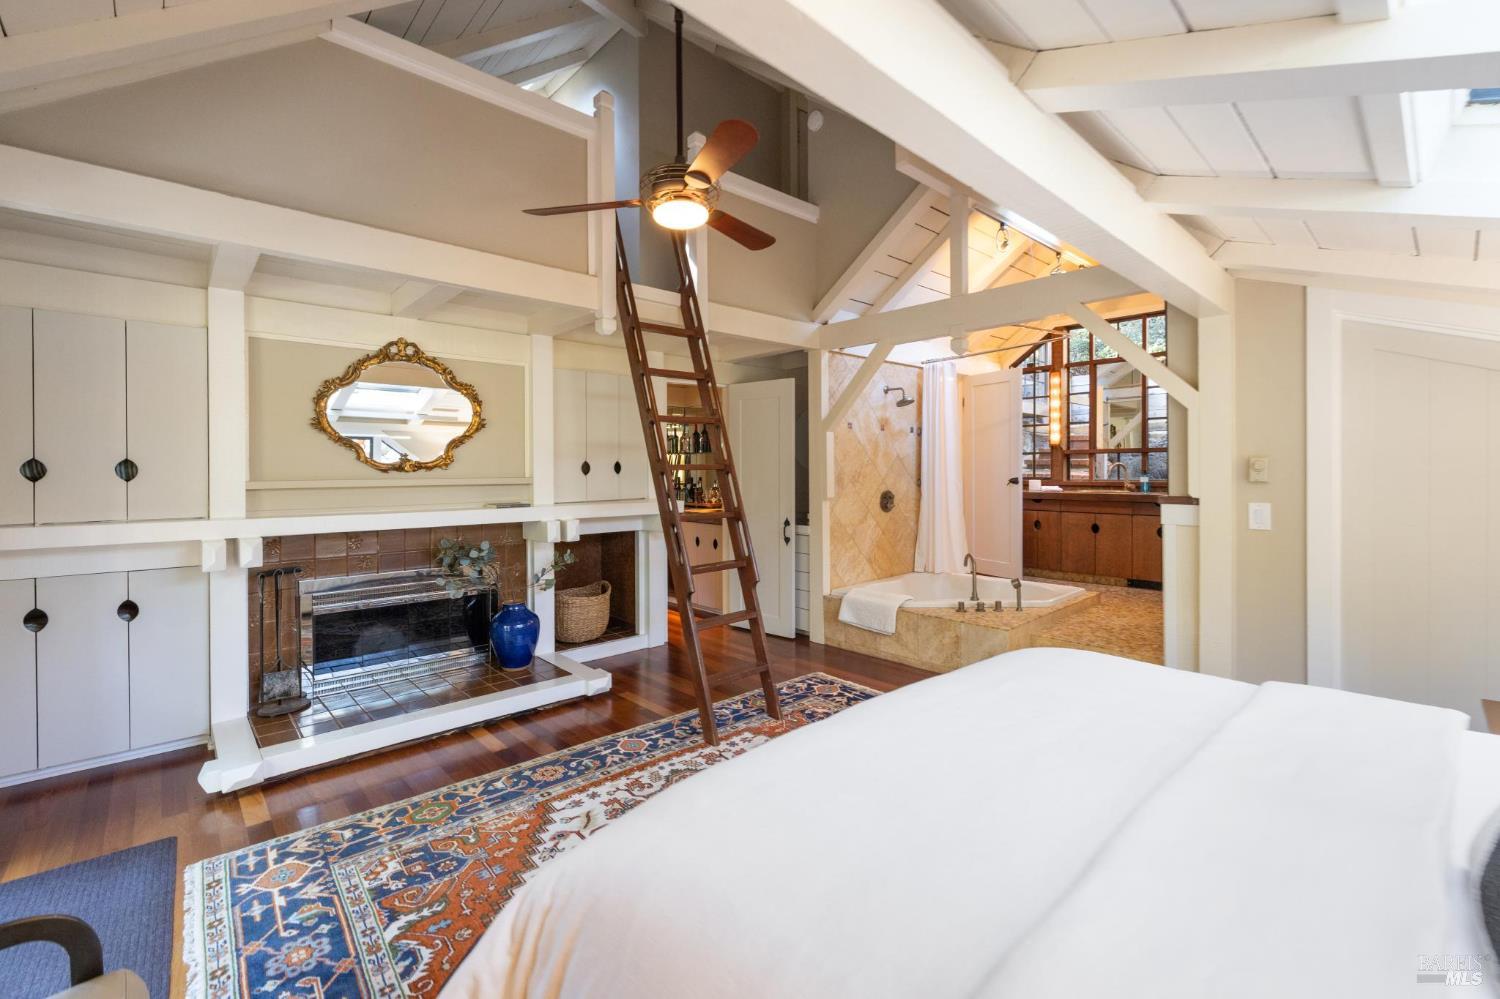
Bedroom with exposed ceiling beams, a loft ladder, fireplace, and en suite soaking tub.
Bedroom with a white bed beneath a skylit beamed ceiling and stained-glass panels.
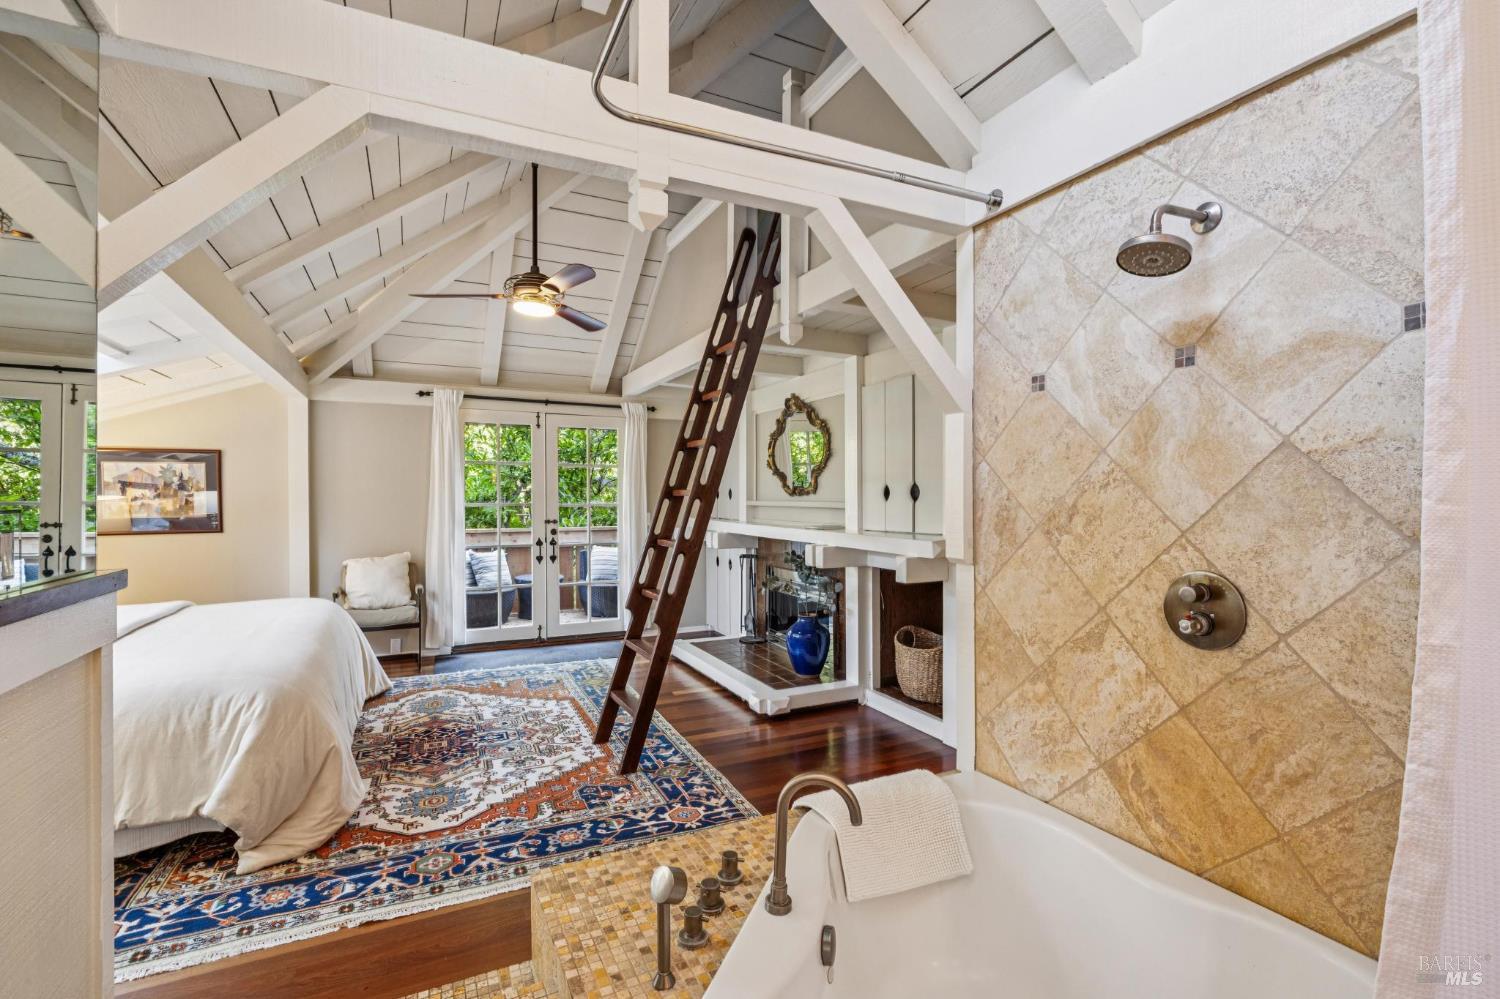
Bedroom with a freestanding bathtub, tiled shower, vaulted beam ceiling, and ladder to a loft.
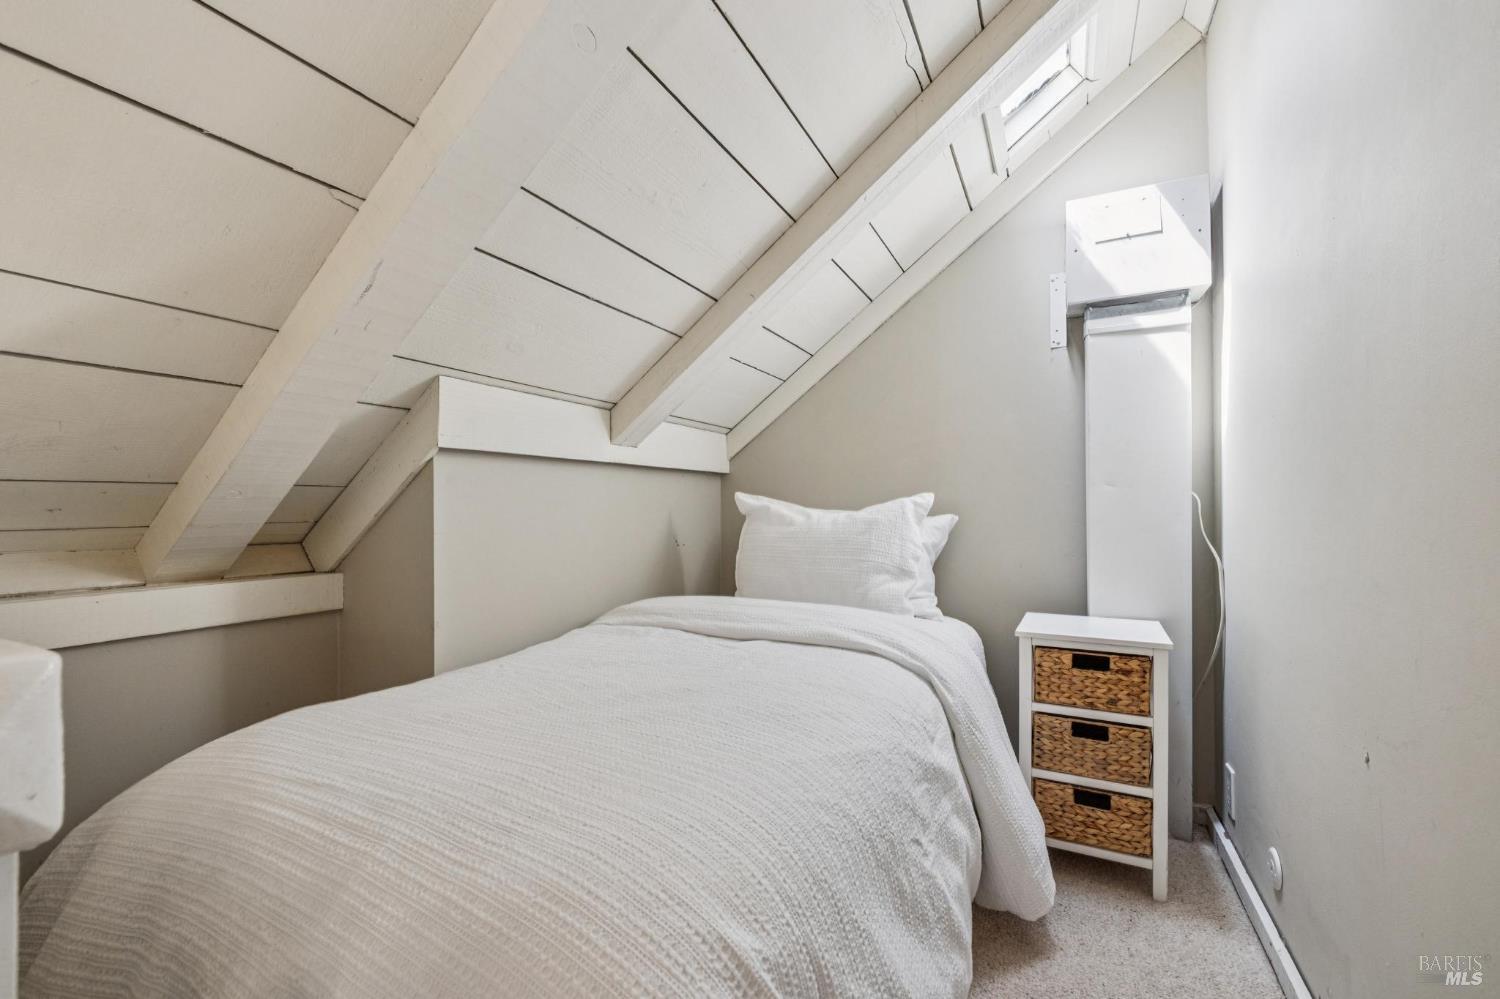
Attic bedroom with a single bed beneath a sloped white plank ceiling and a basket-front chest.
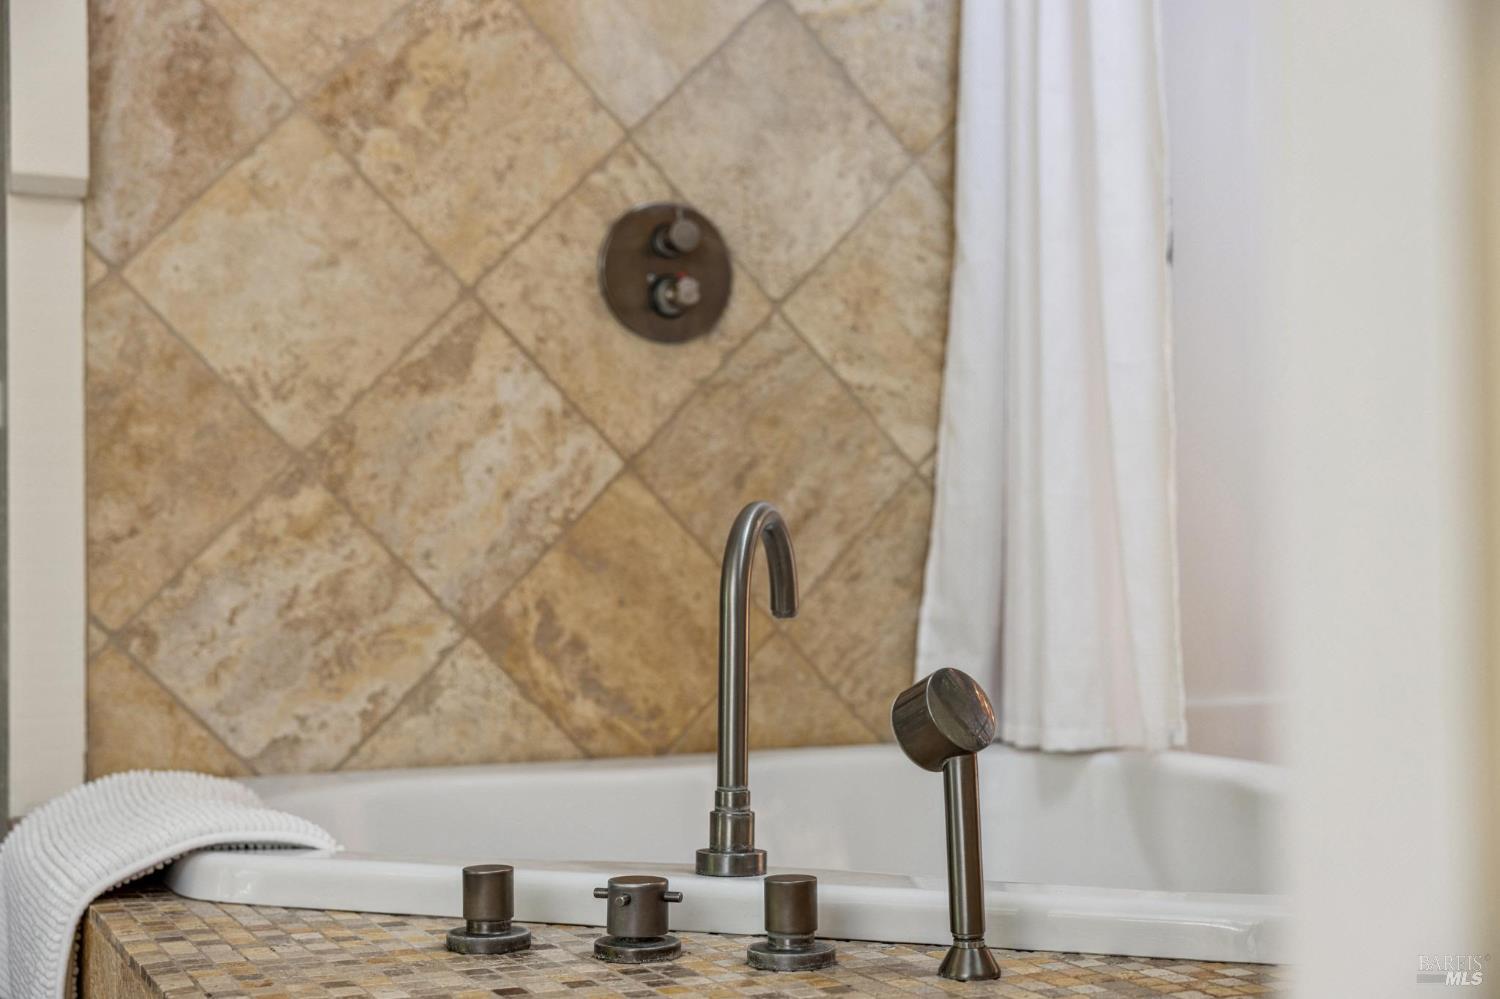
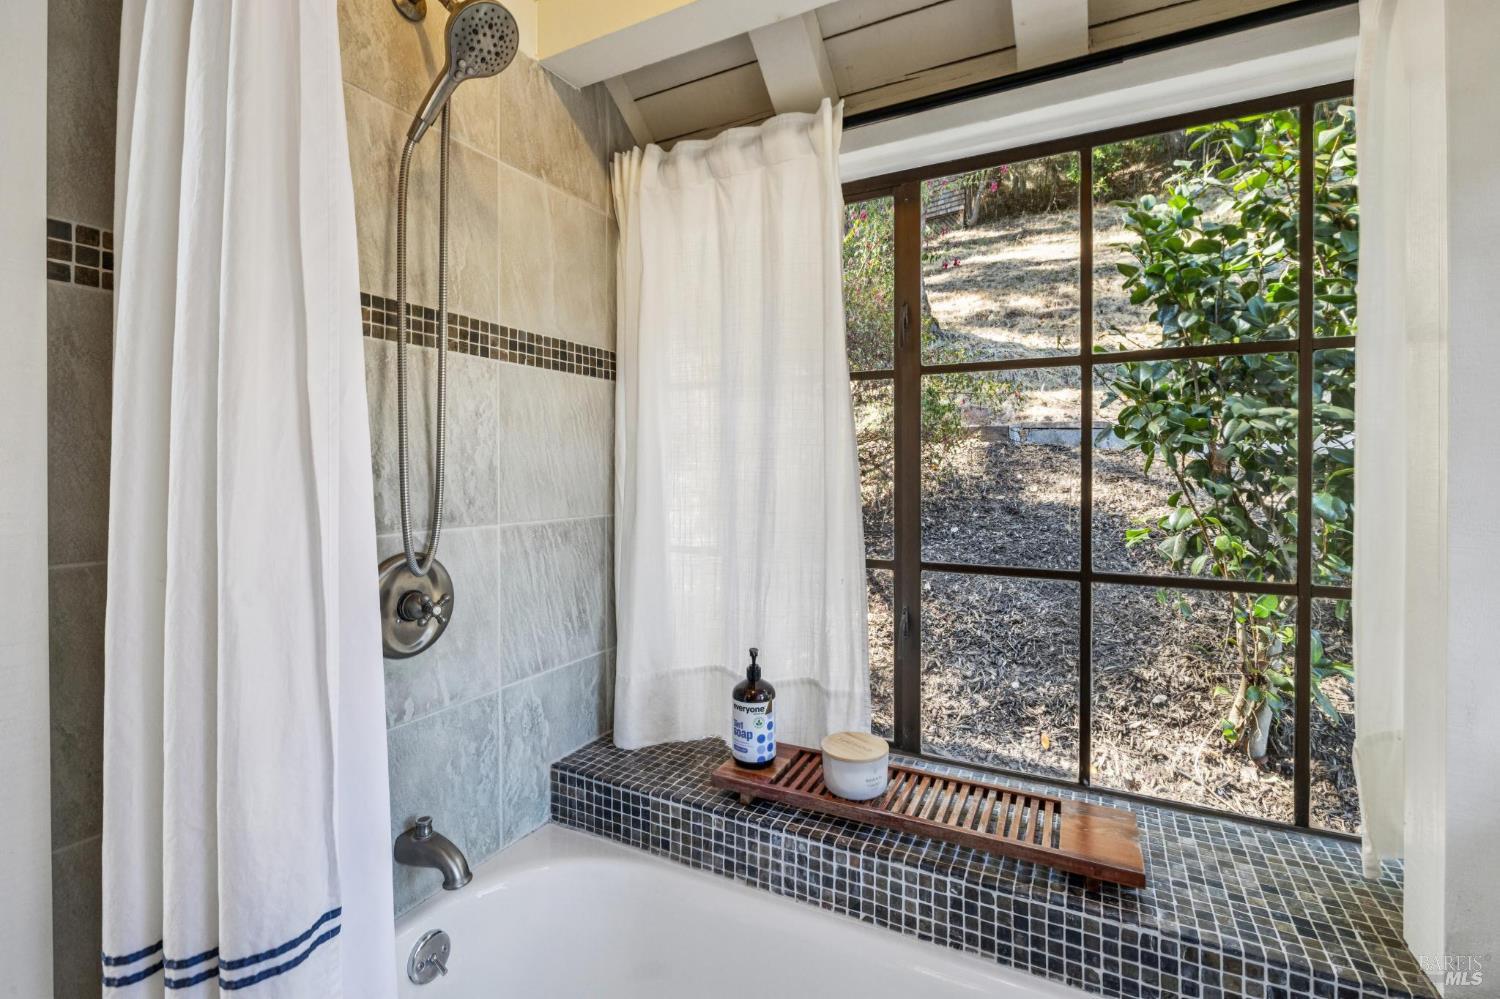
Bathtub with bronze-tone fixtures, tiled stone surround, and white shower curtain.
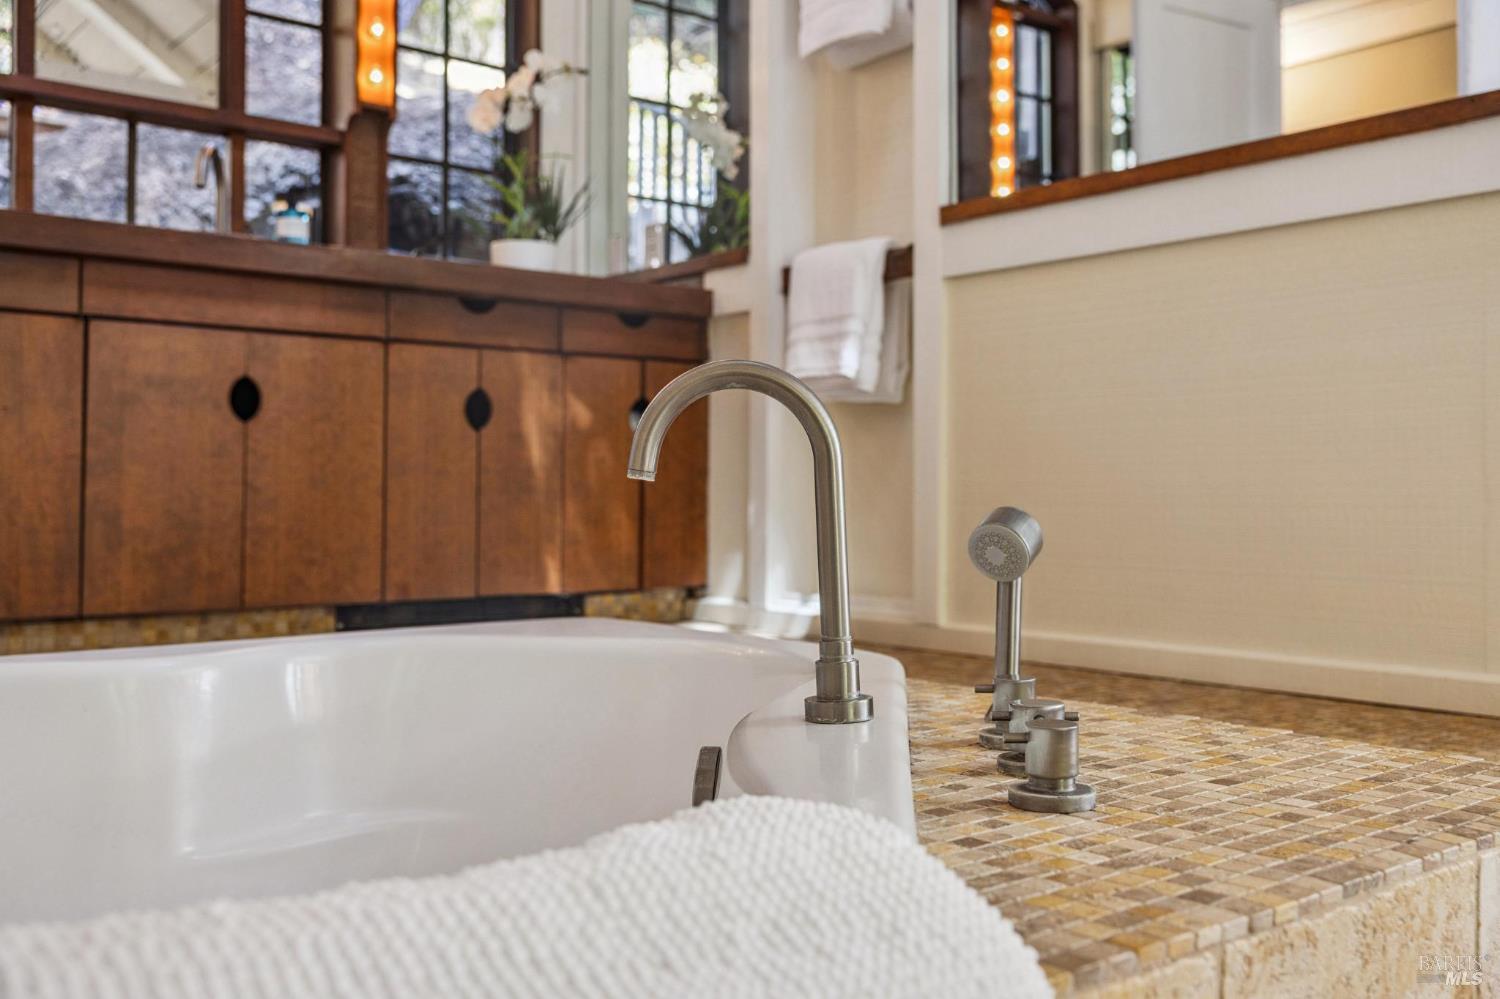
Soaking tub with a curved chrome faucet, mosaic tile surround, and dark wood cabinetry.
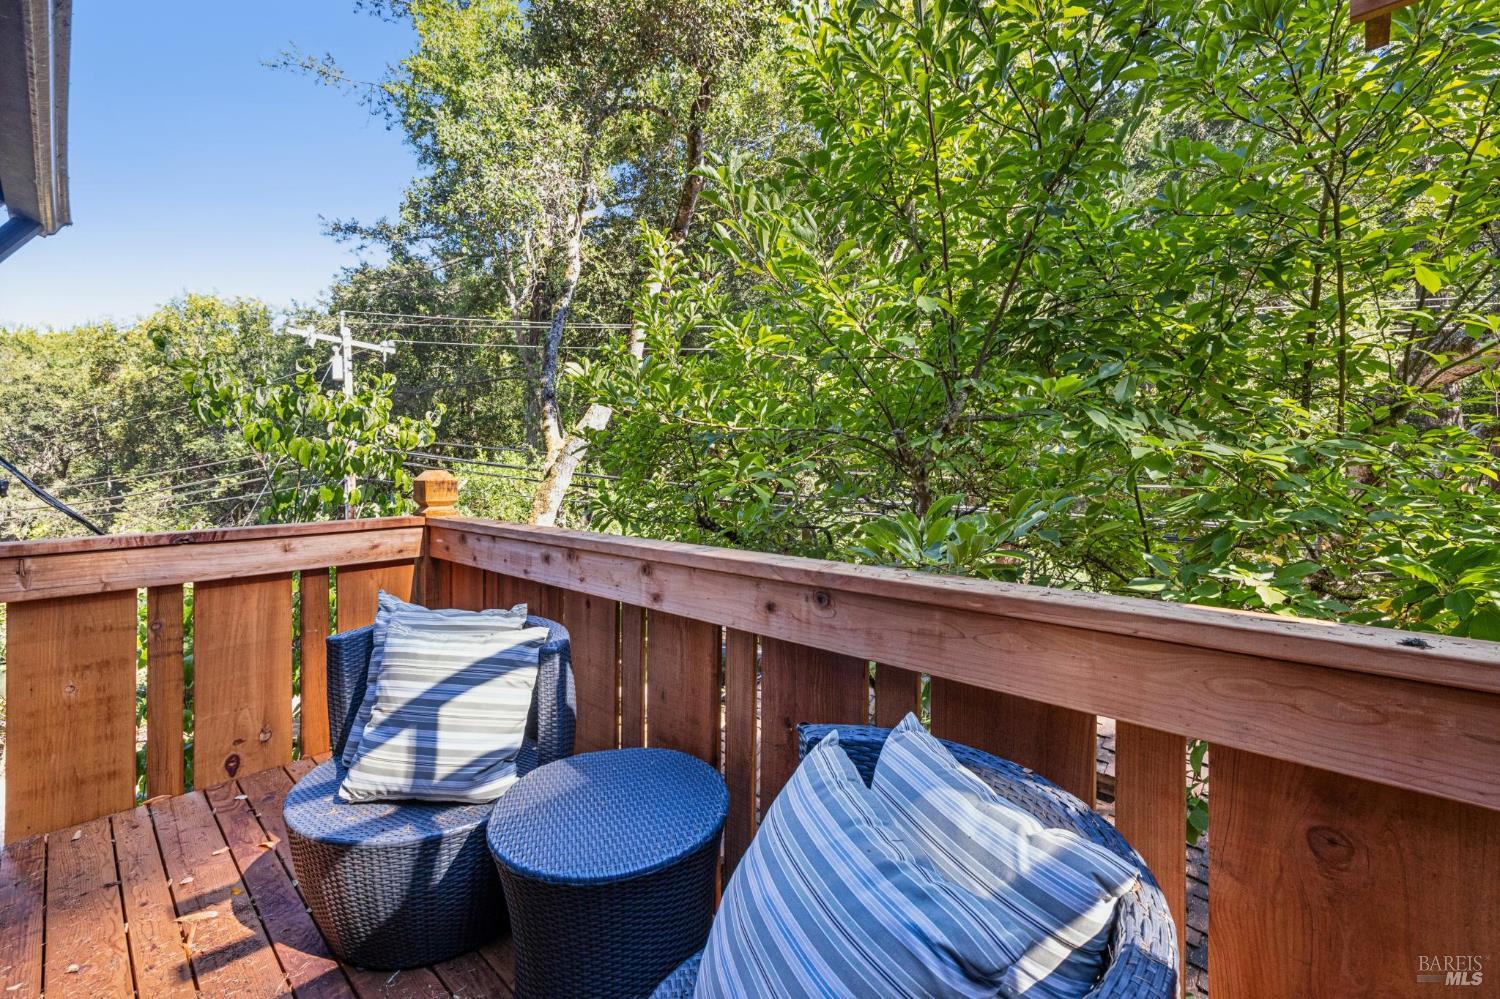
Wooden deck with blue wicker seating overlooking leafy trees.
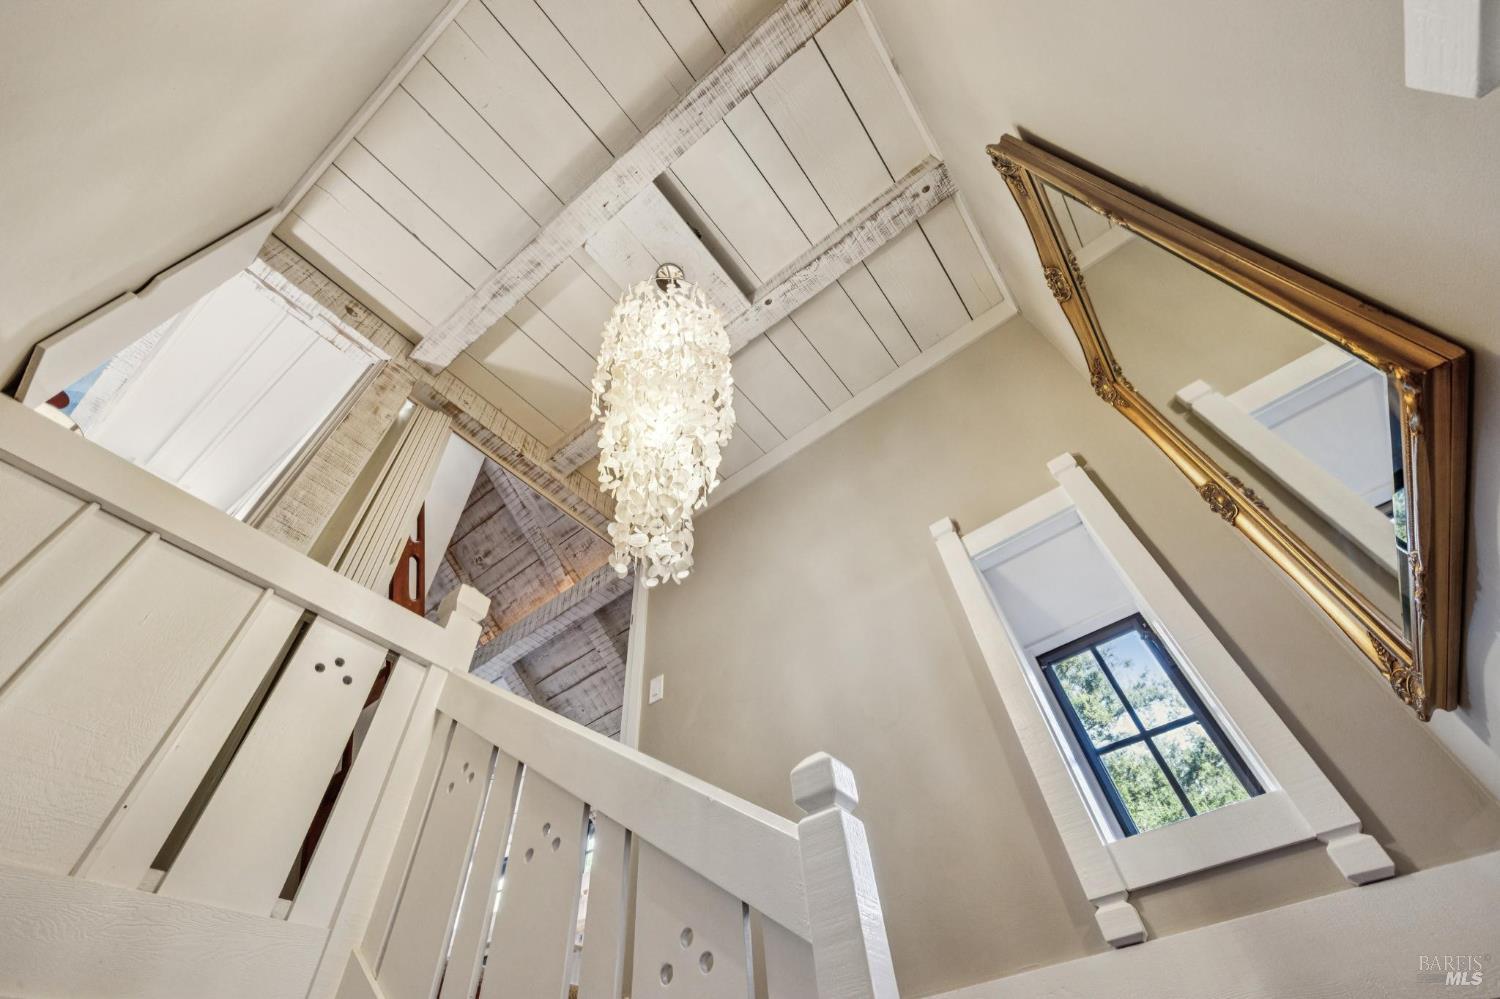
Staircase beneath a vaulted beamed ceiling, with a shell chandelier and ornate gold-framed mirror.
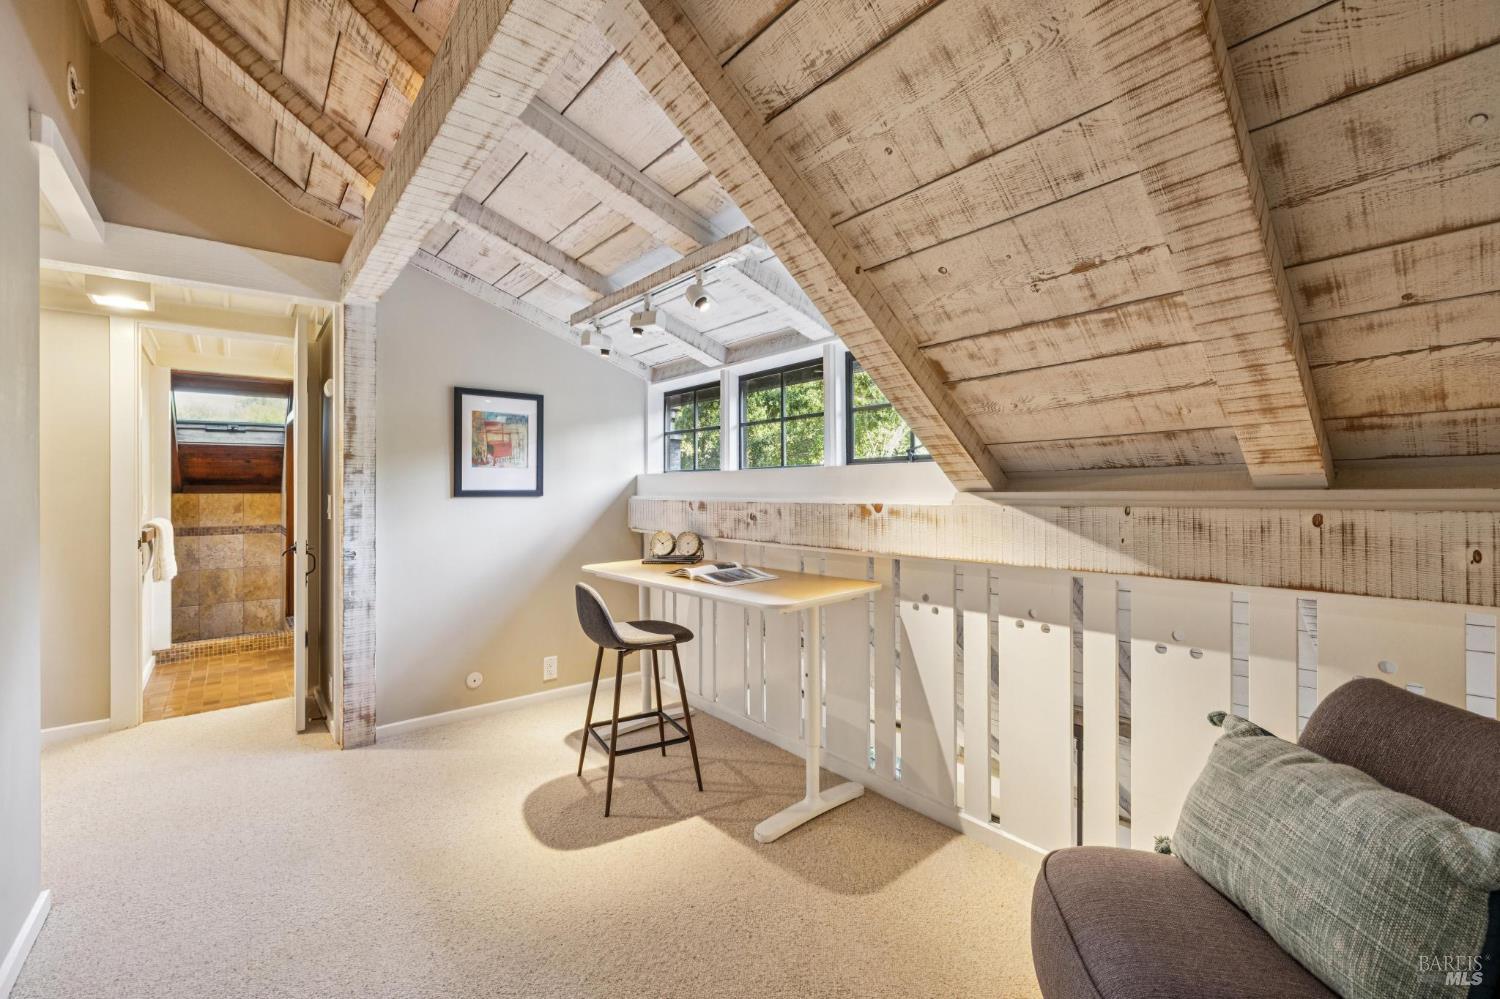
Furnished loft room with a whitewashed timber ceiling, desk, and doorway to a tiled bathroom.
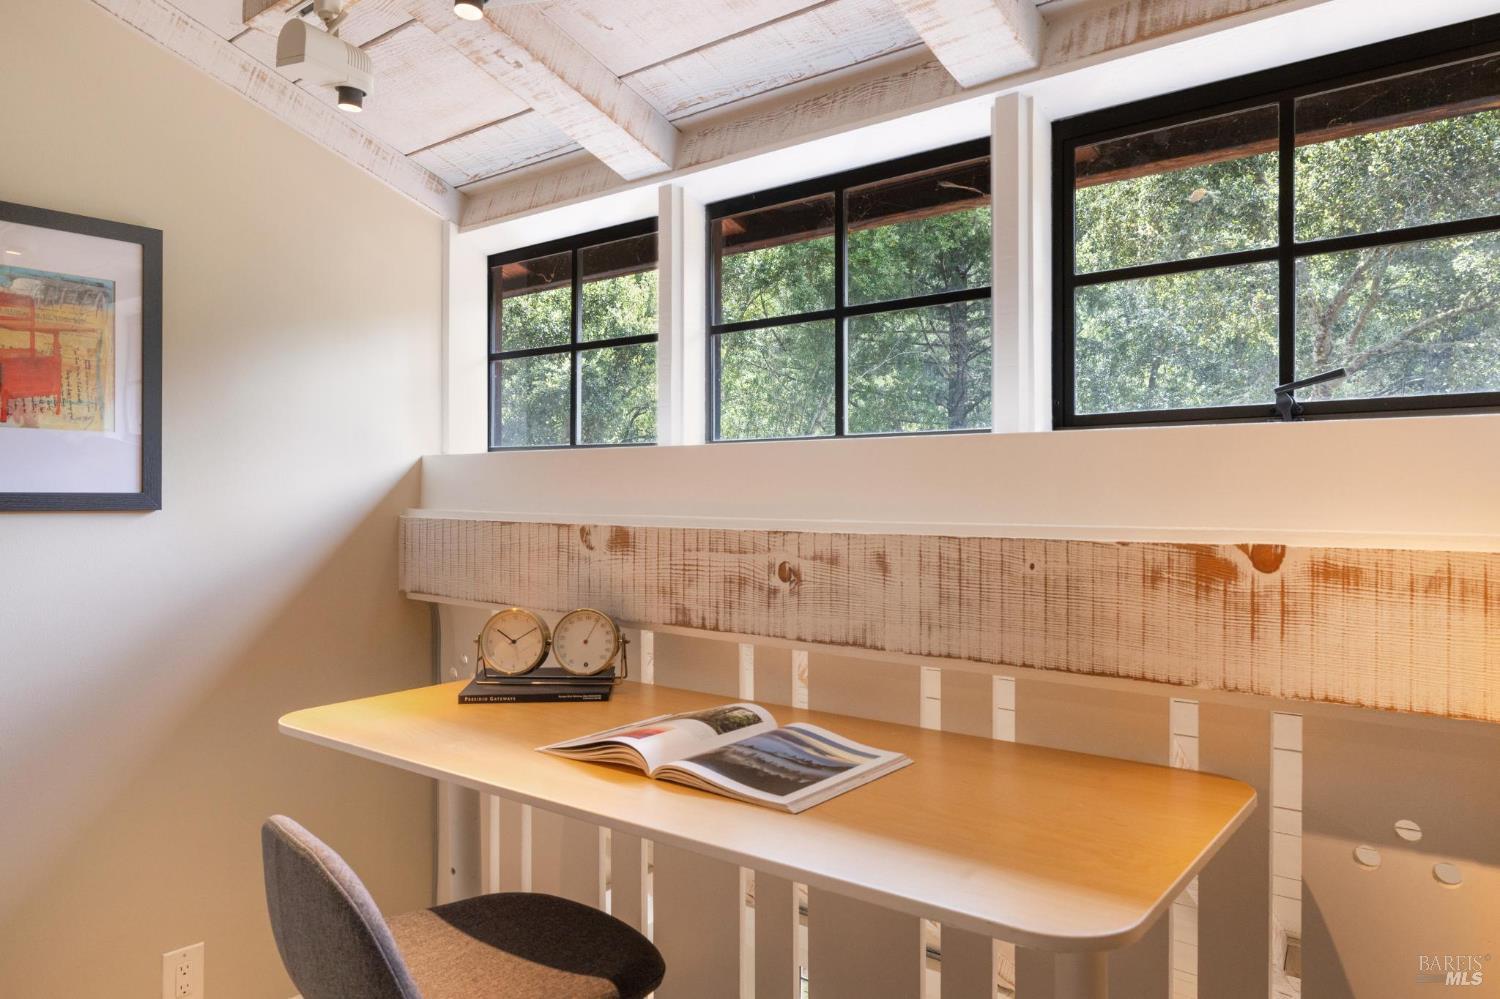
Home office with a wood desk beneath tall black-framed windows overlooking trees.
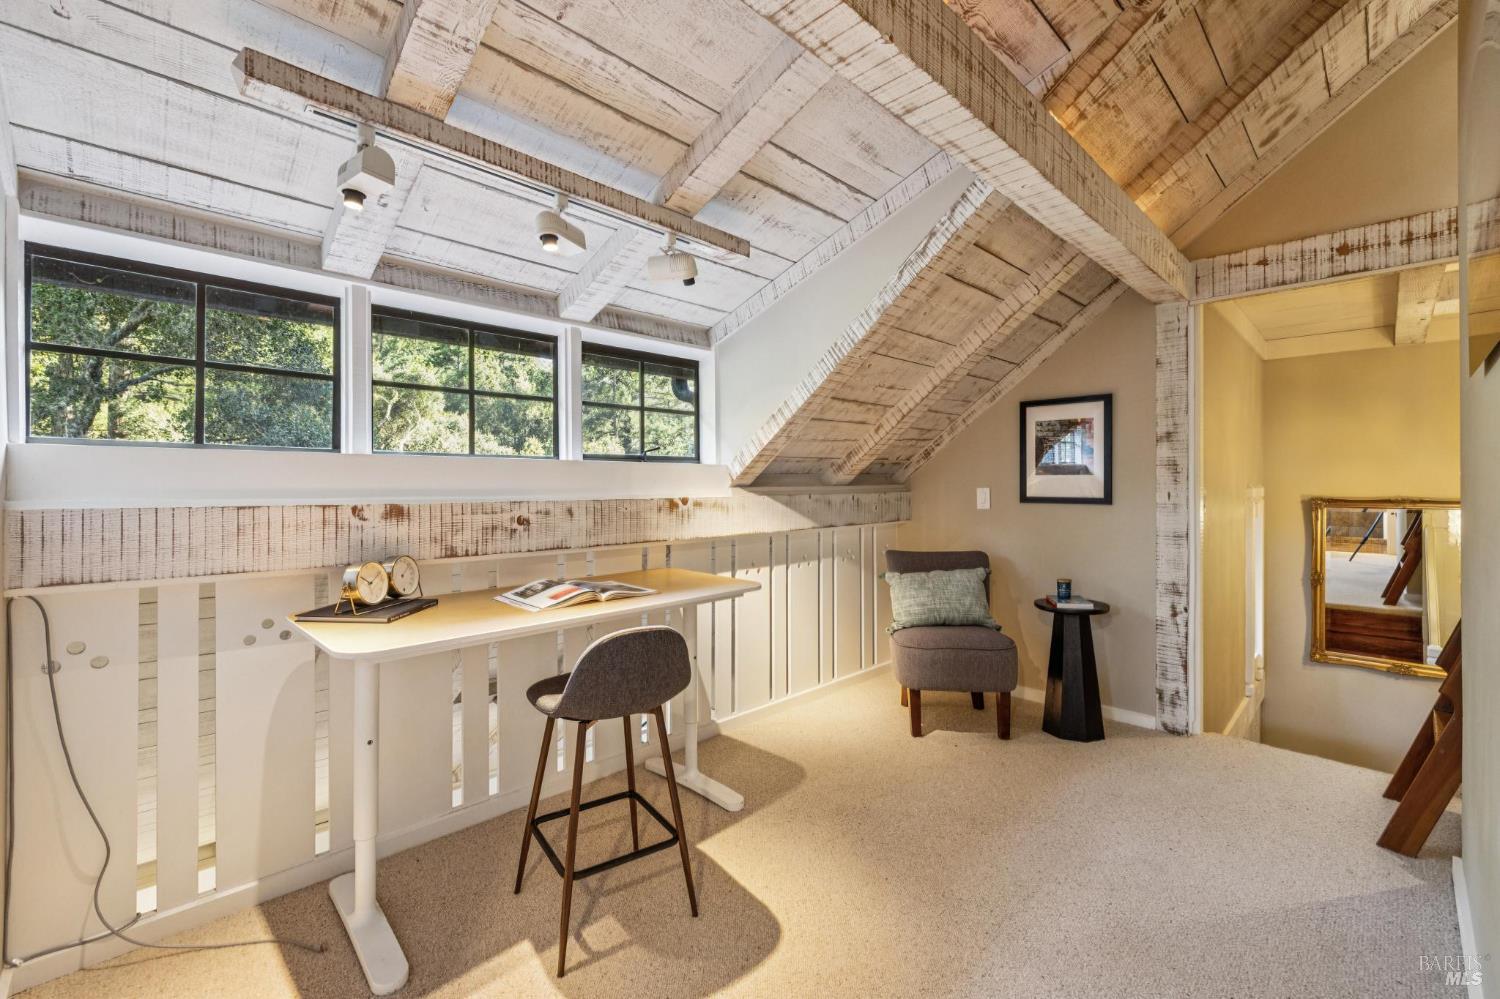
Loft office with a white desk, tree-view windows, and a vaulted exposed-beam ceiling.
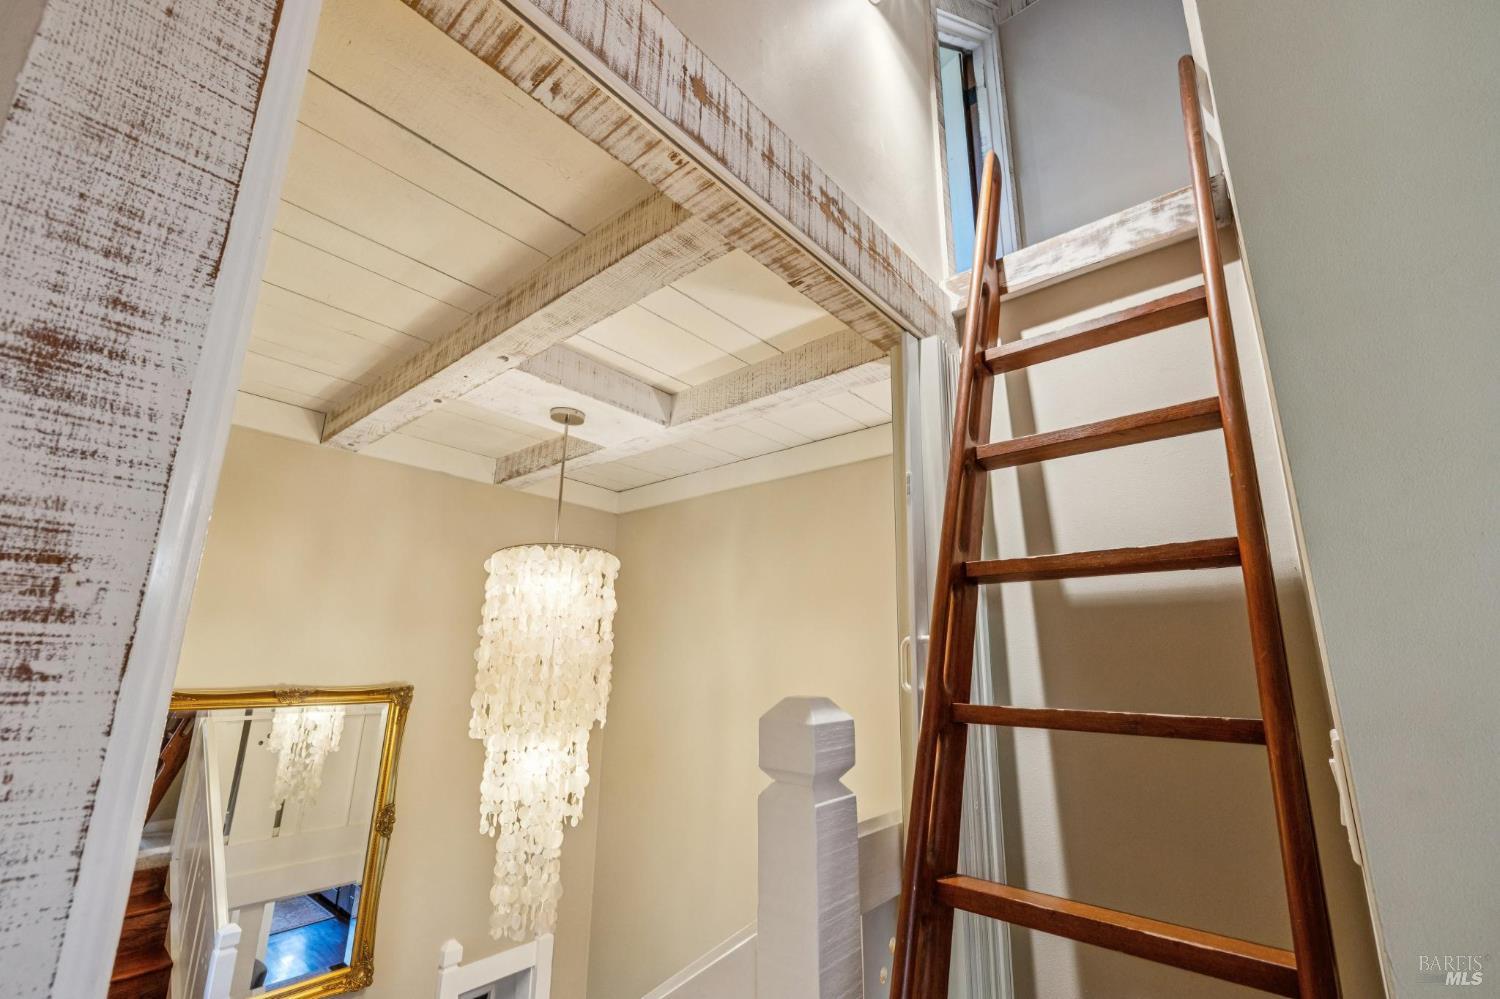
Staircase with a wooden loft ladder, exposed white beams, and a hanging shell chandelier.
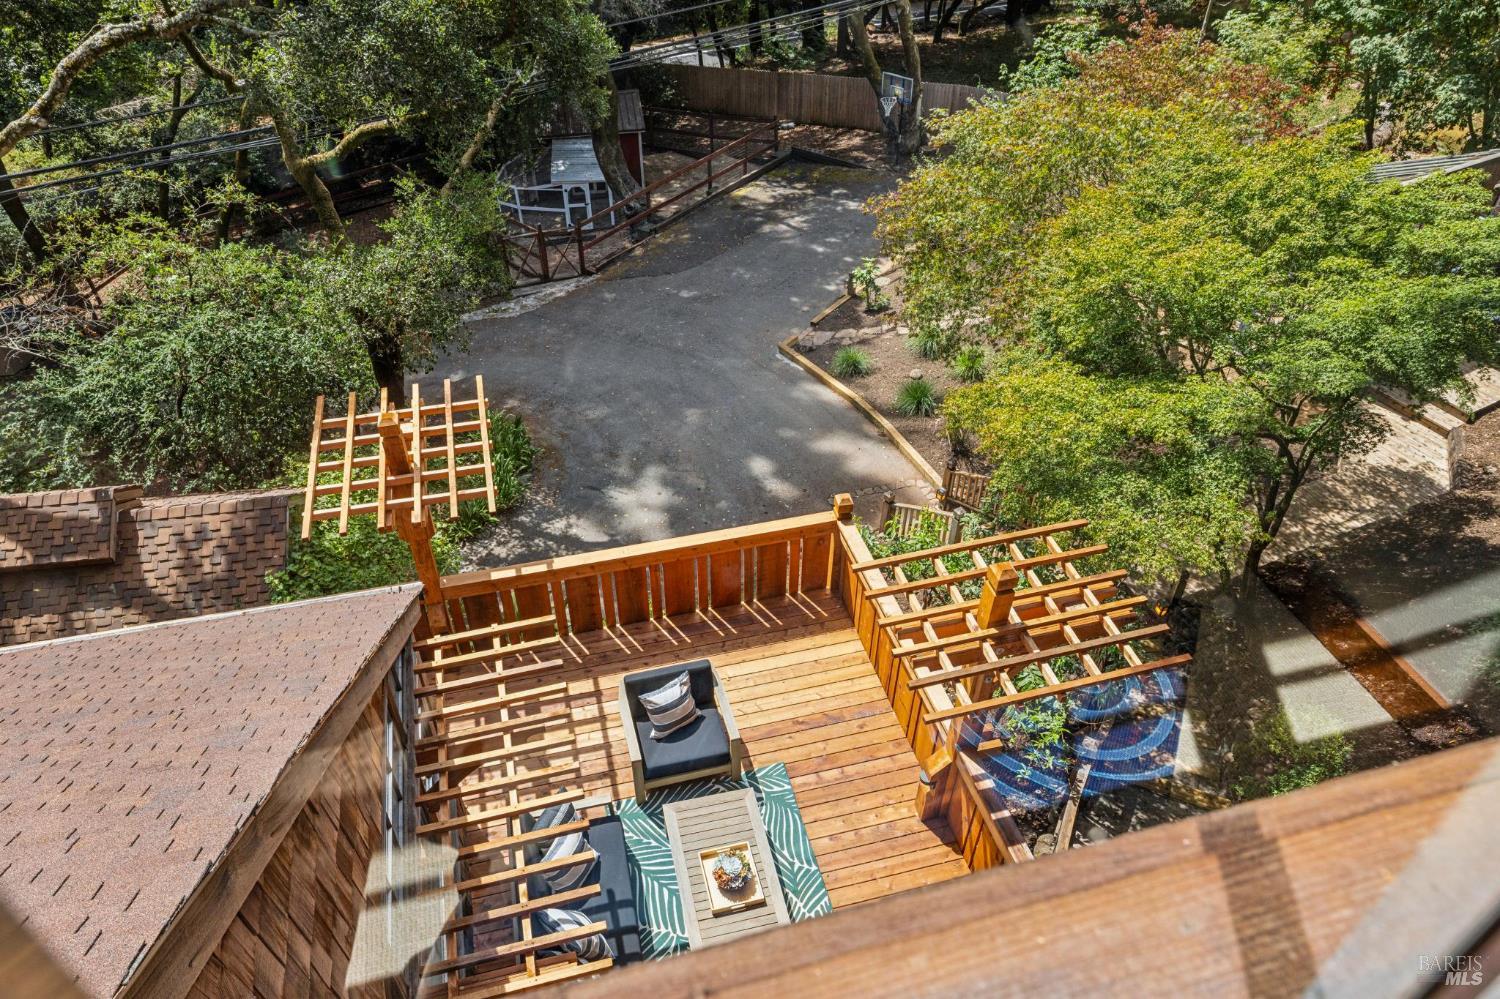
Wooden deck with patio furniture and pergola railings overlooking a tree-shaded driveway and yard.
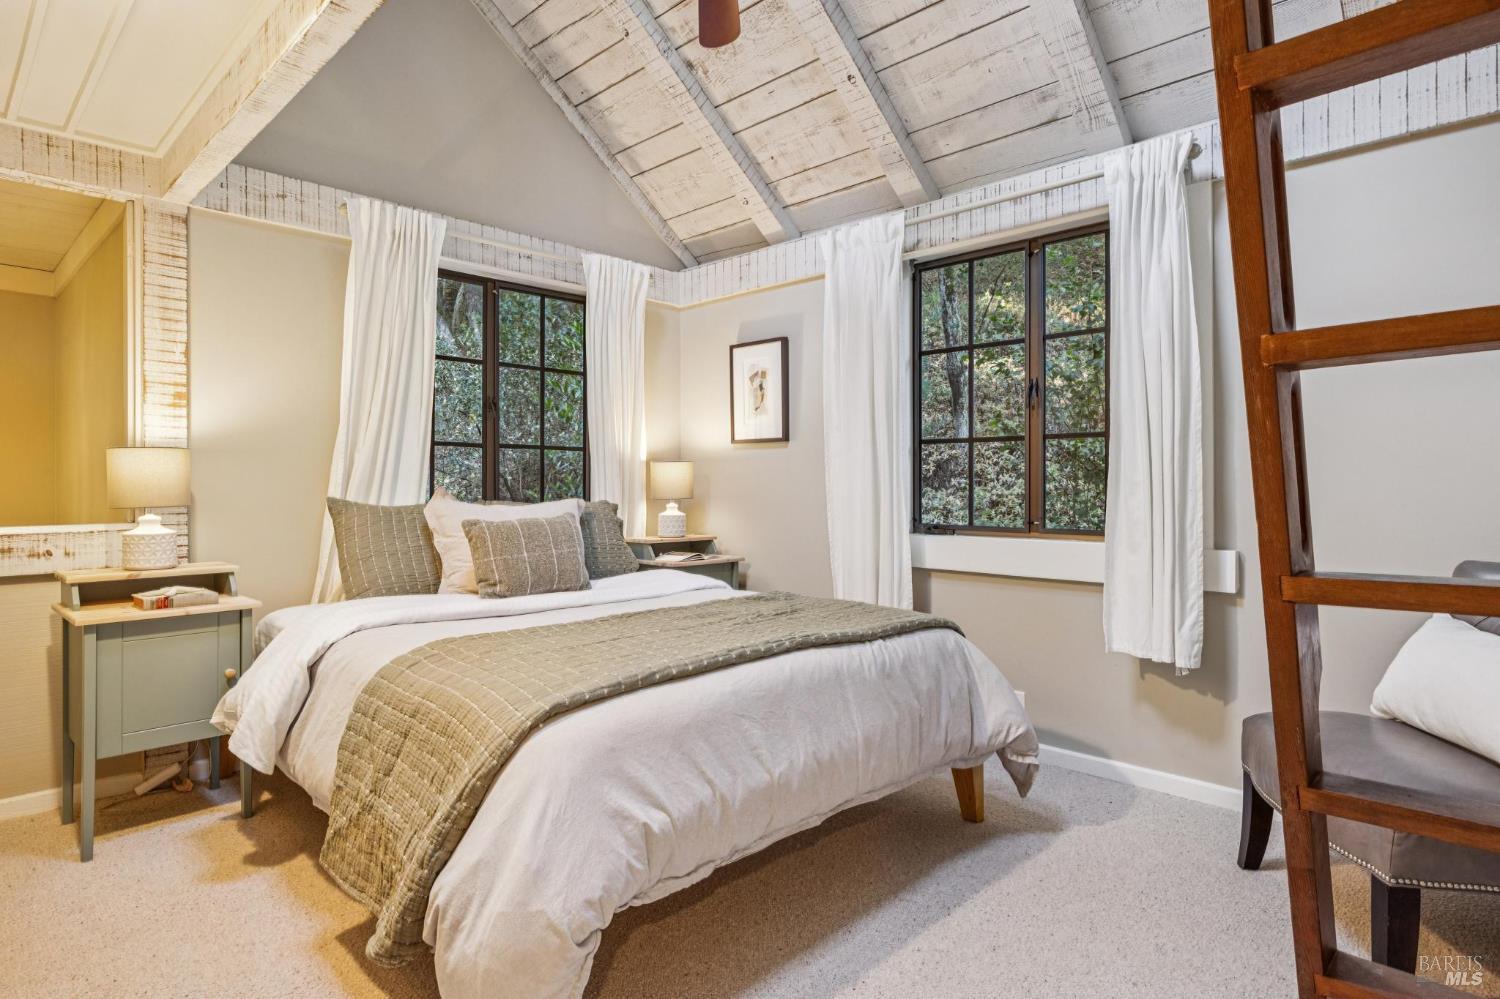
Furnished bedroom with a vaulted plank ceiling, tree views through two windows, and neutral bedding.
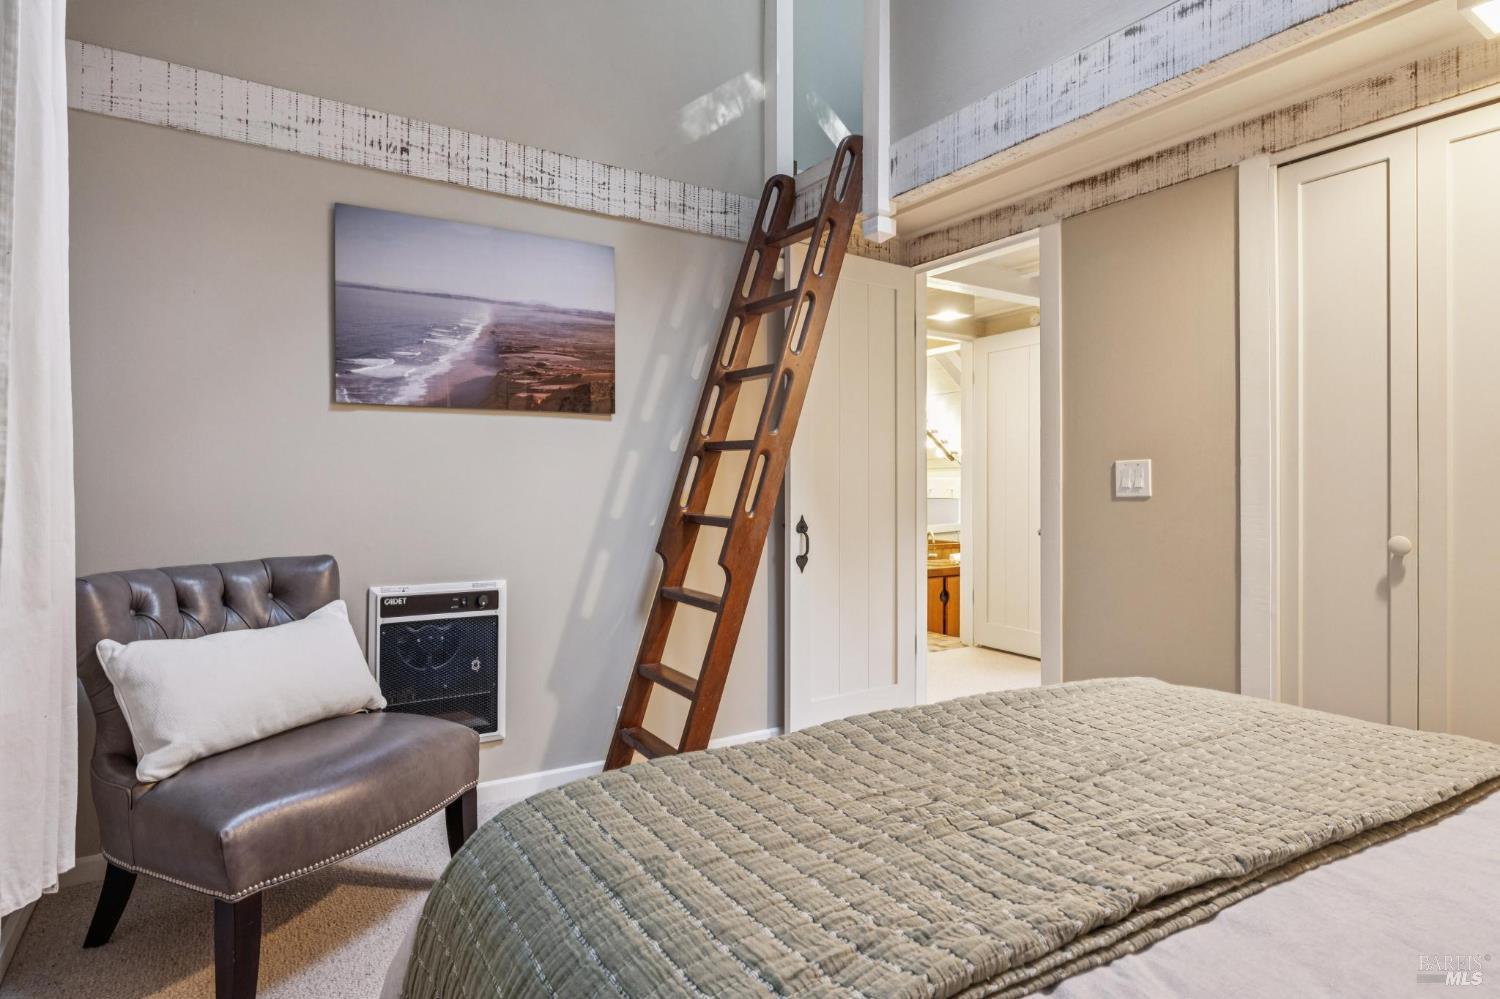
Bedroom with a wooden loft ladder, quilted bedspread, and leather chair.
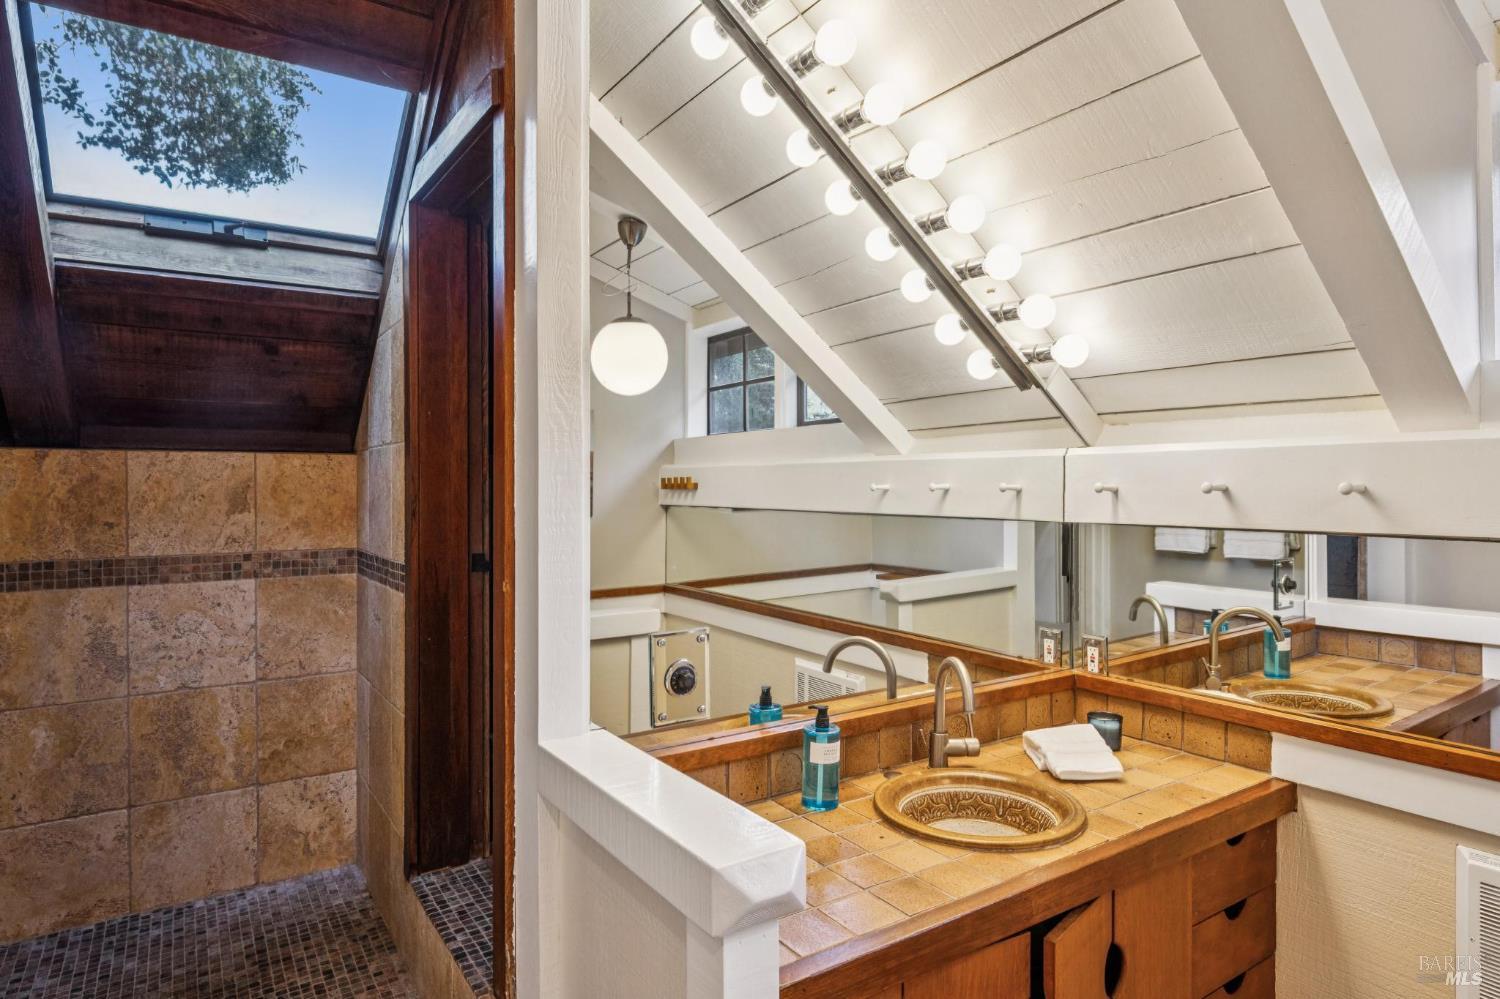
Bathroom vanity with a decorative basin and large mirrors beside a tiled shower with a skylight.
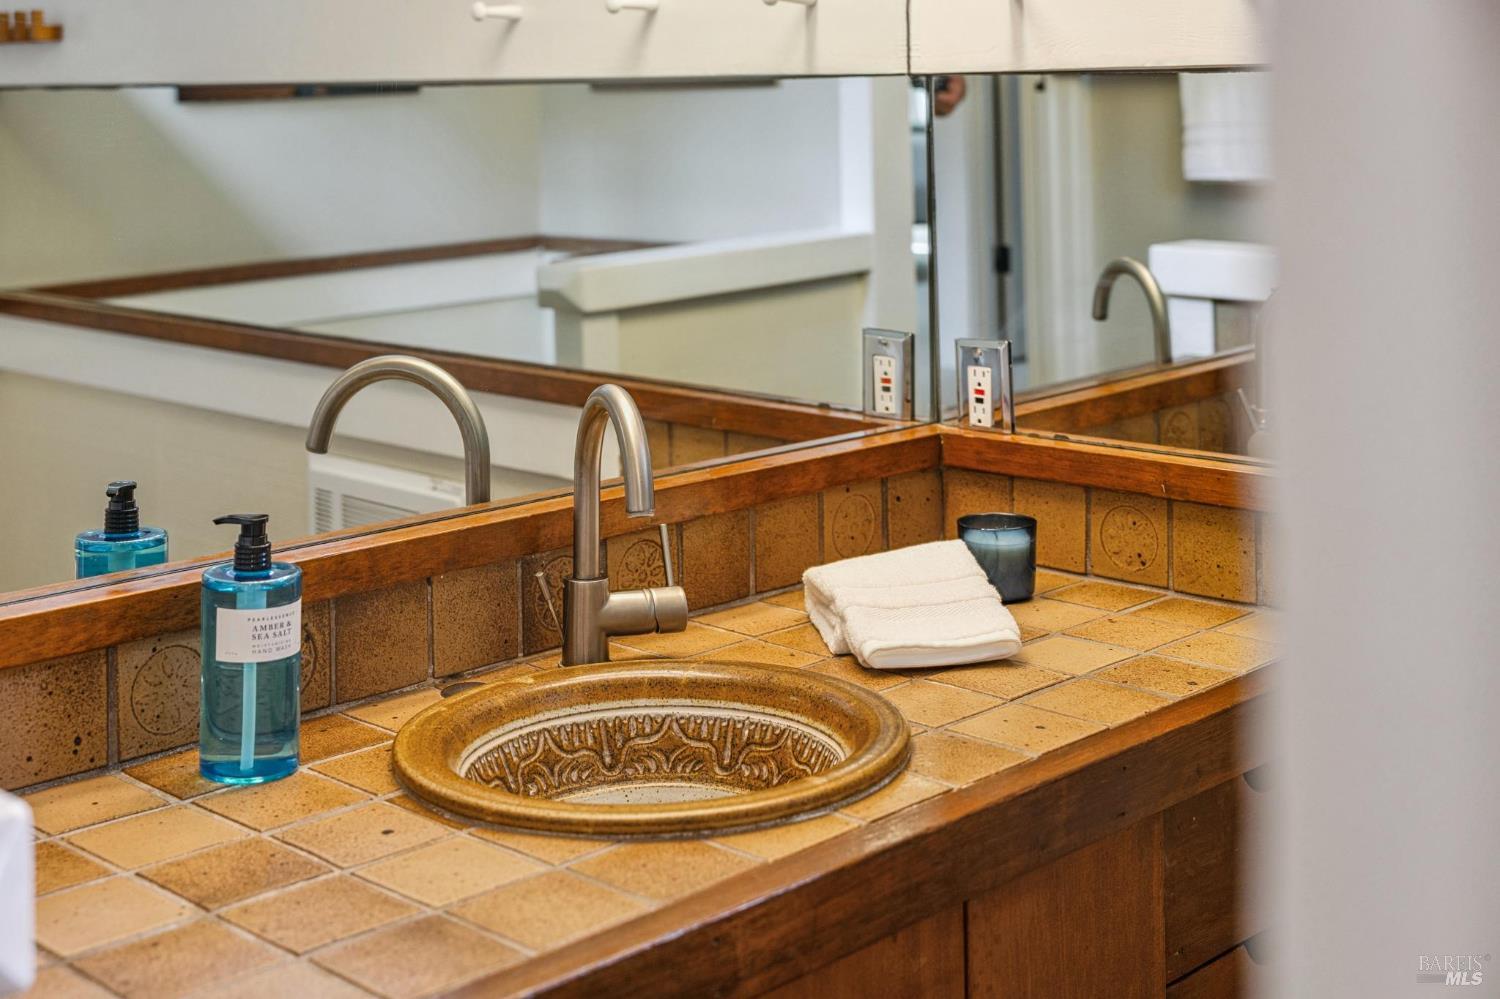
Bathroom vanity with a patterned round basin, ochre tile countertop, curved faucet, and folded white towels.
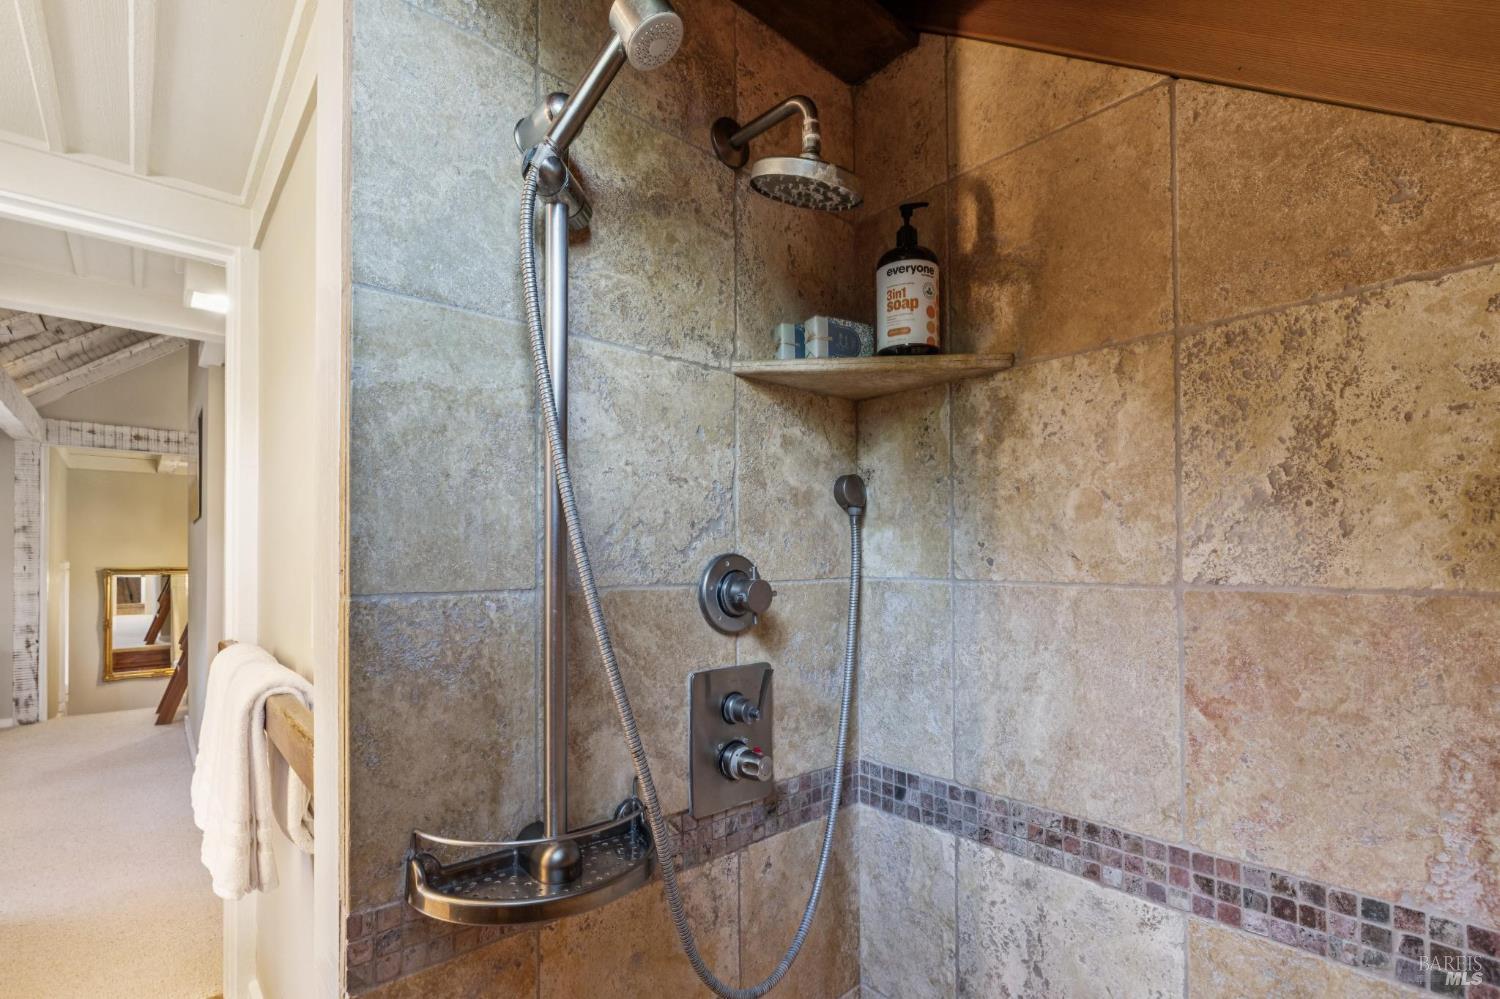
Tiled walk-in shower with overhead and handheld showerheads and a built-in corner caddy.
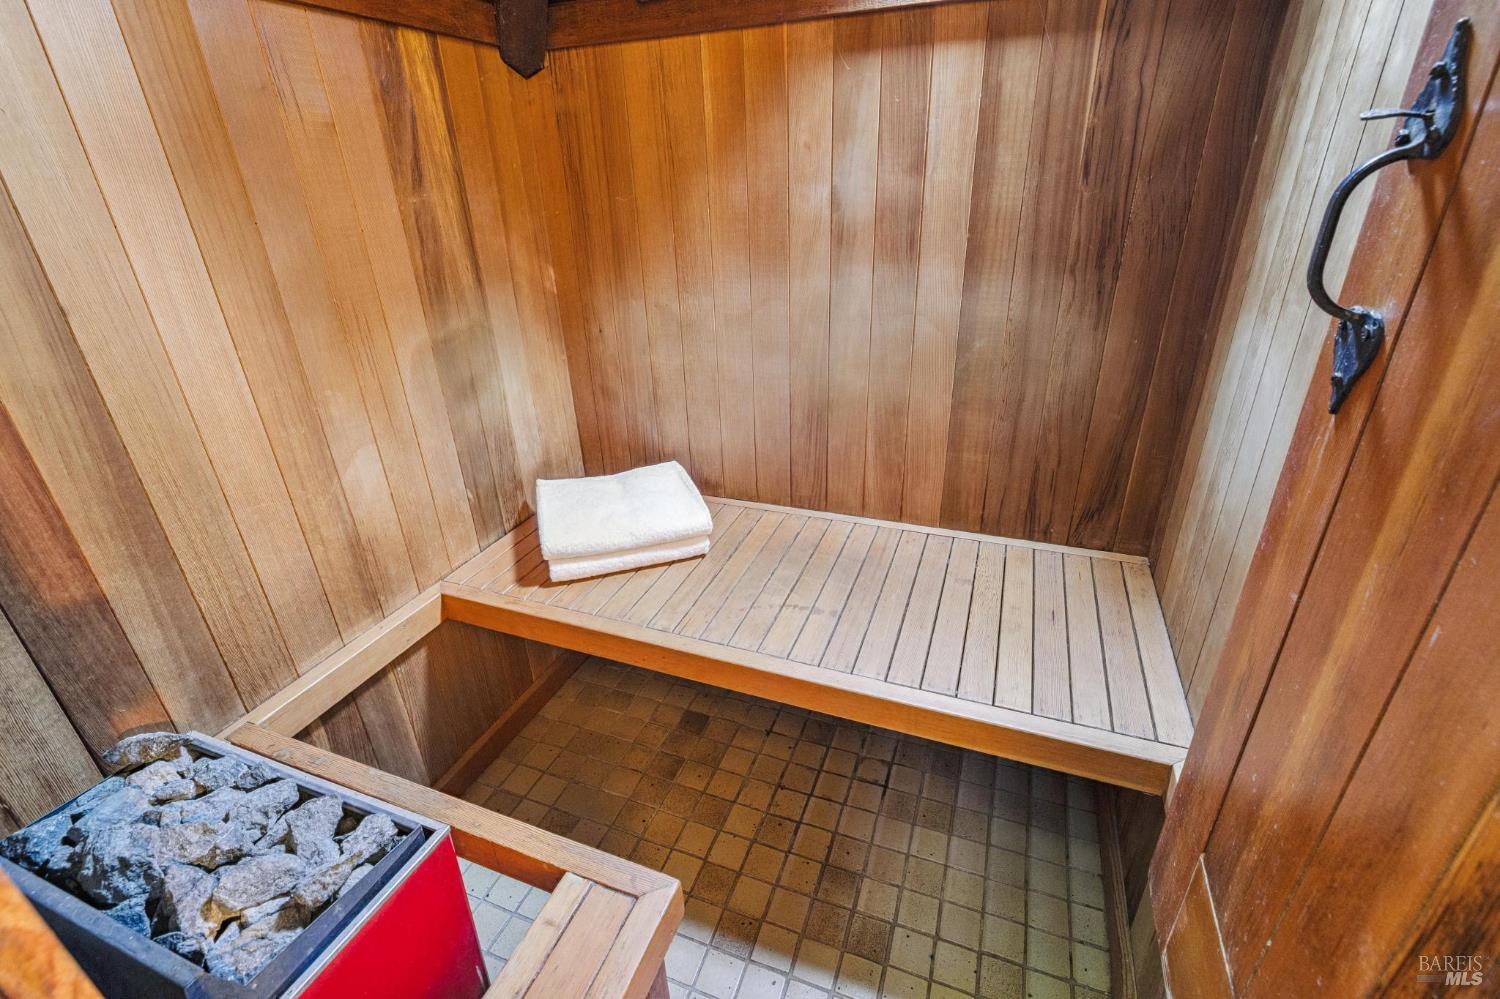
Wood-paneled sauna with a long bench, folded towel, and rock-filled heater.
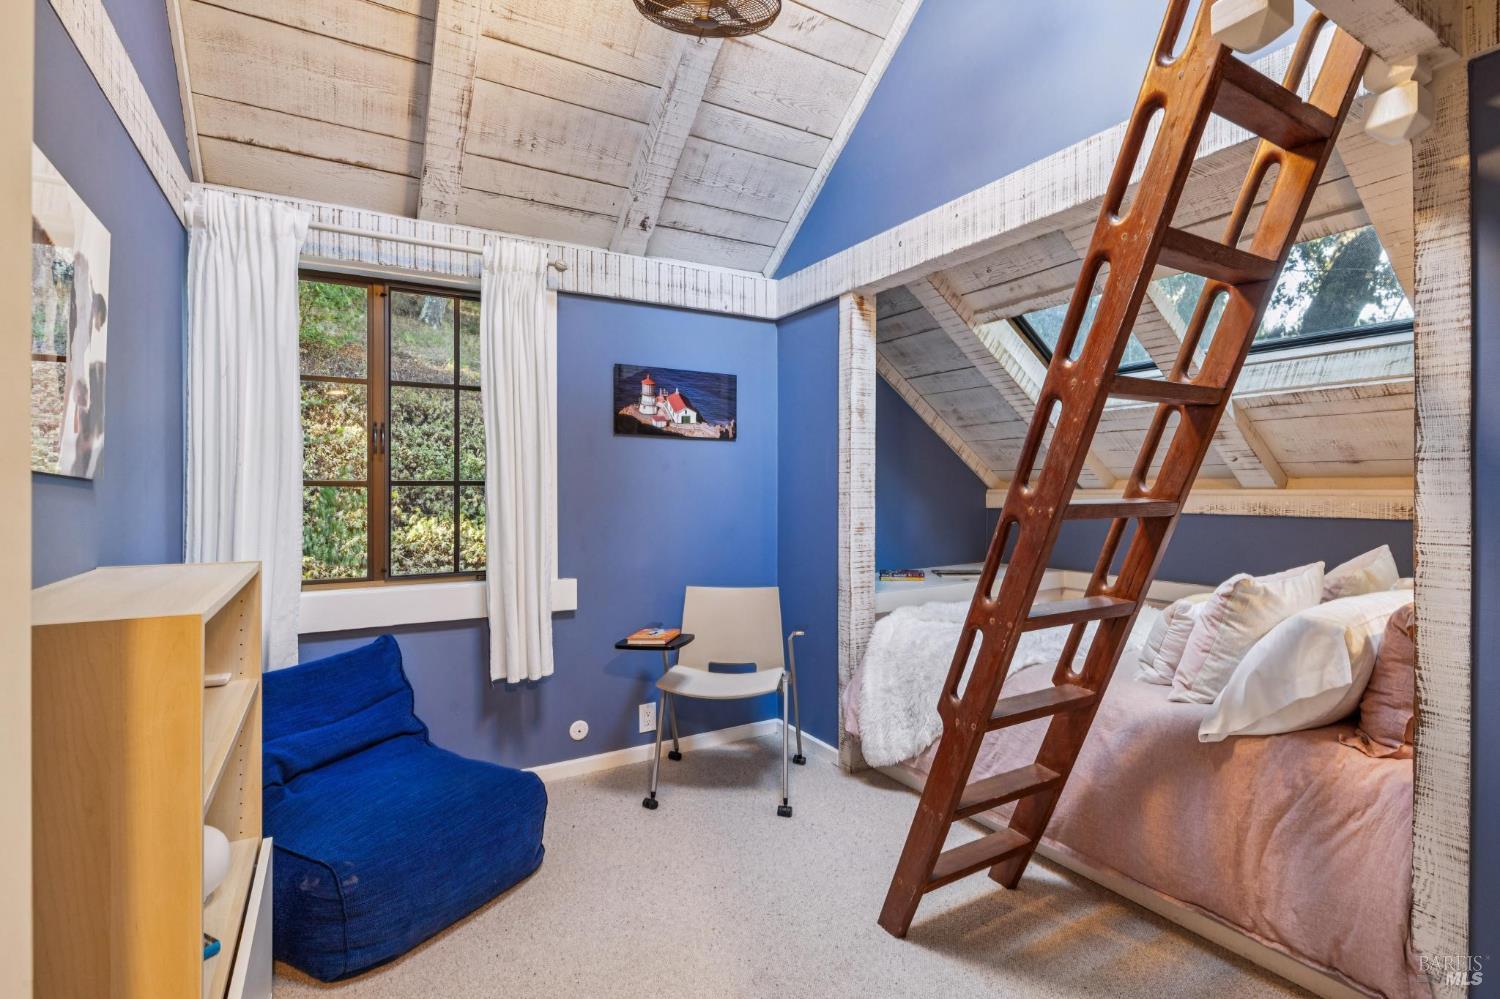
Loft bedroom with a wooden ladder, elevated bed, blue walls, and vaulted white-plank ceiling.
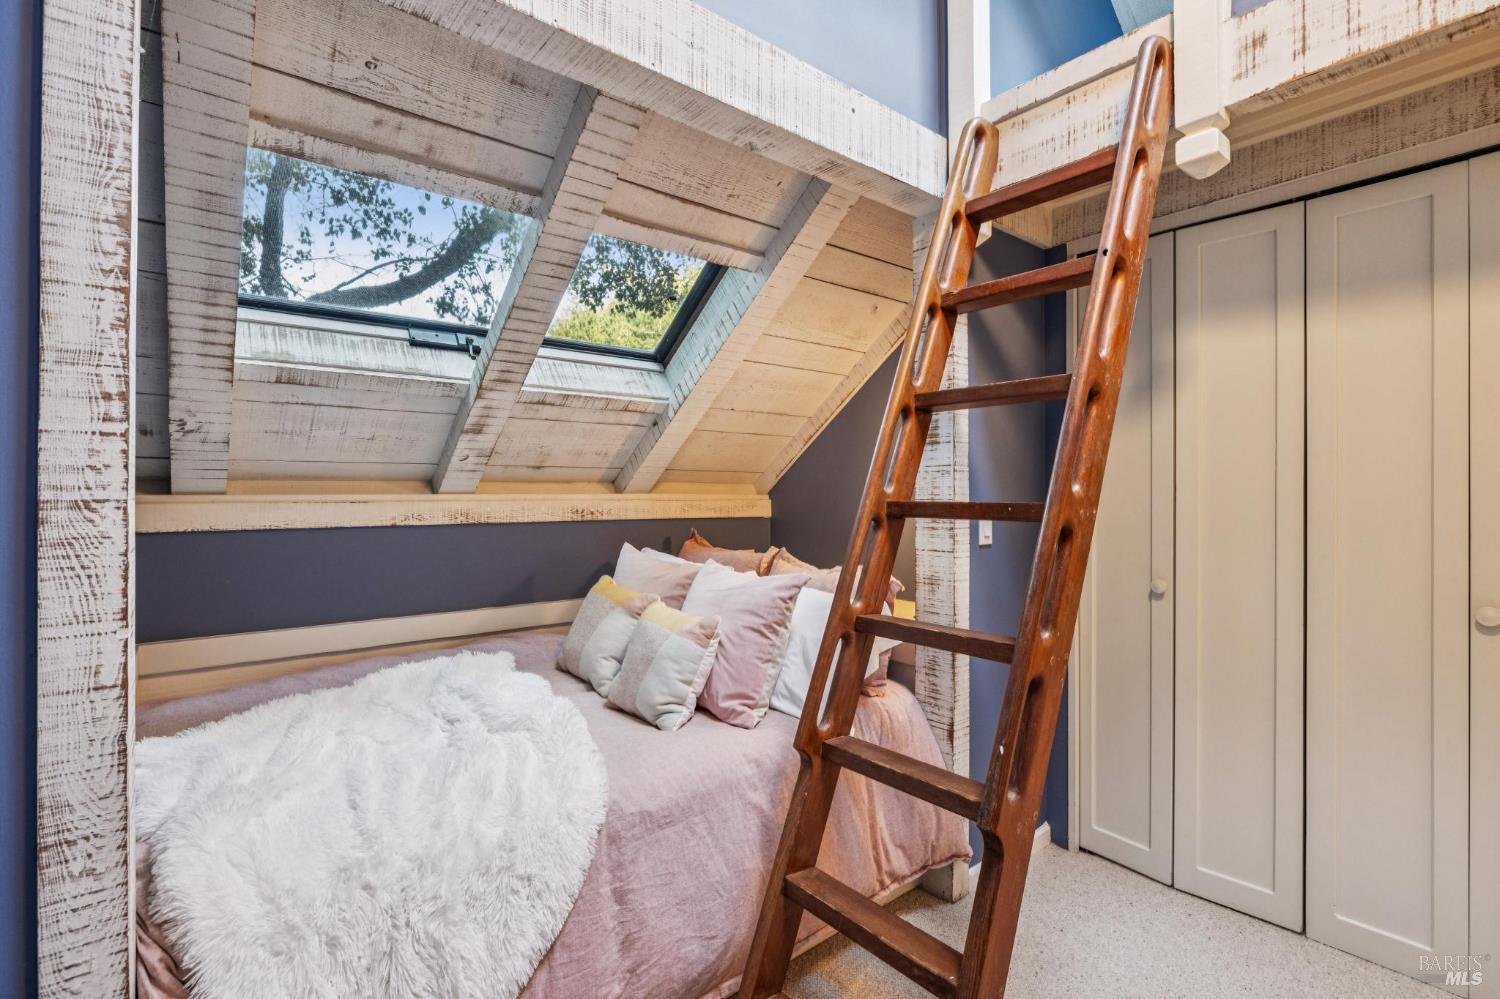
Attic bedroom with skylights, a wooden ladder beside the bed, and built-in closets.
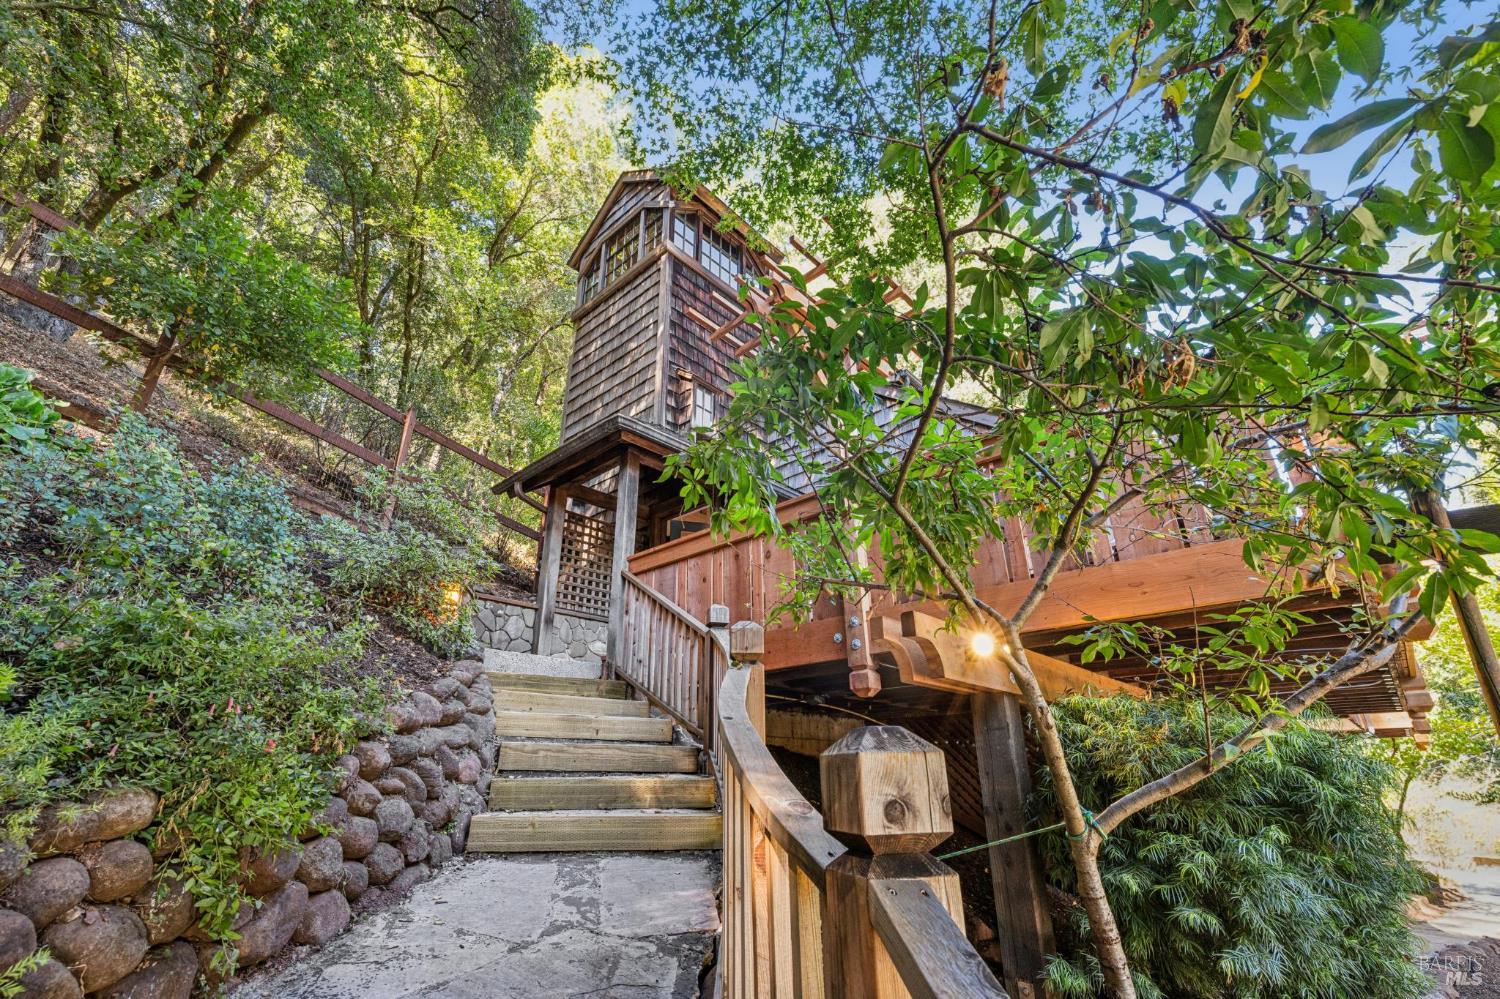
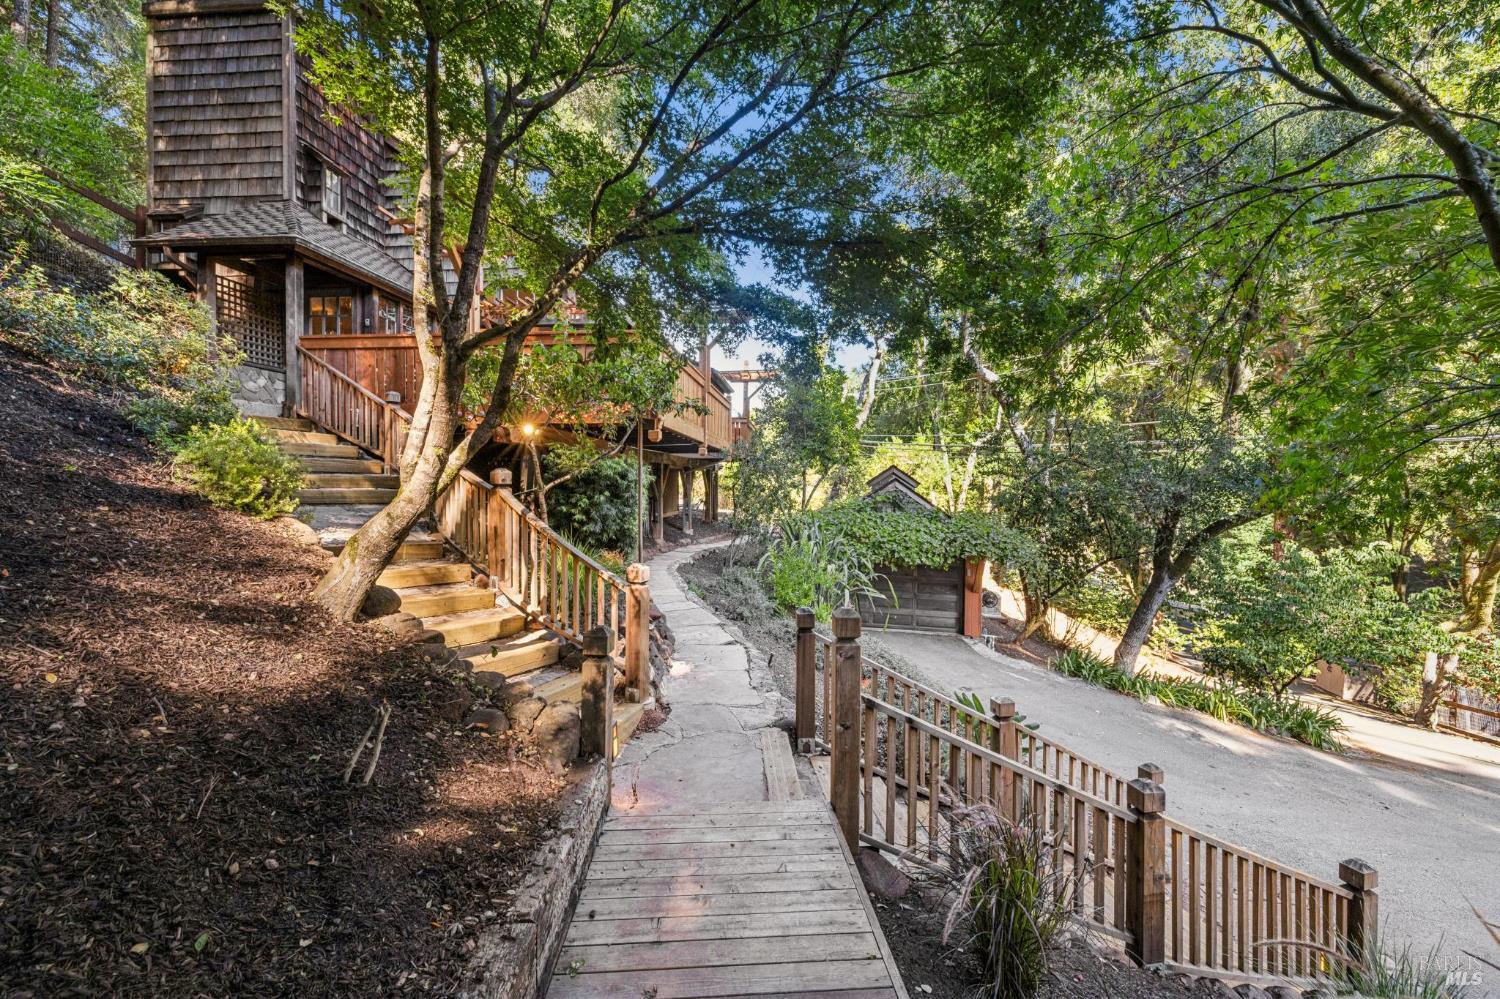
Wood-shingle home on a wooded hillside, reached by a curved outdoor staircase.
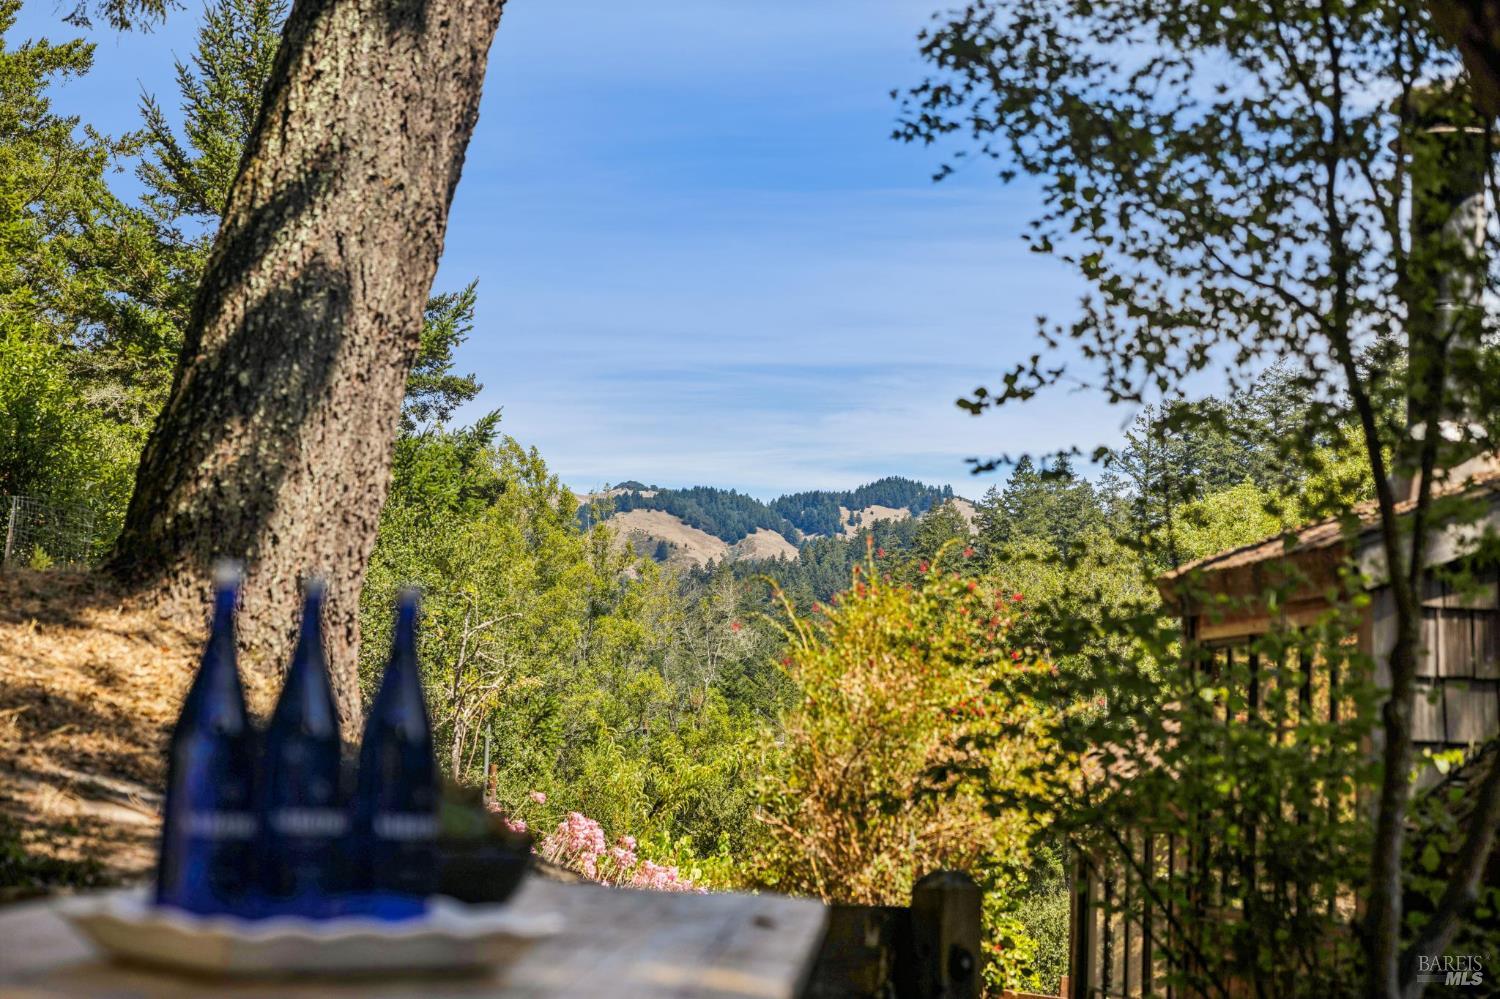
Wooded property view across flowering shrubs to rolling hills, framed by trees and blue bottles on a table.
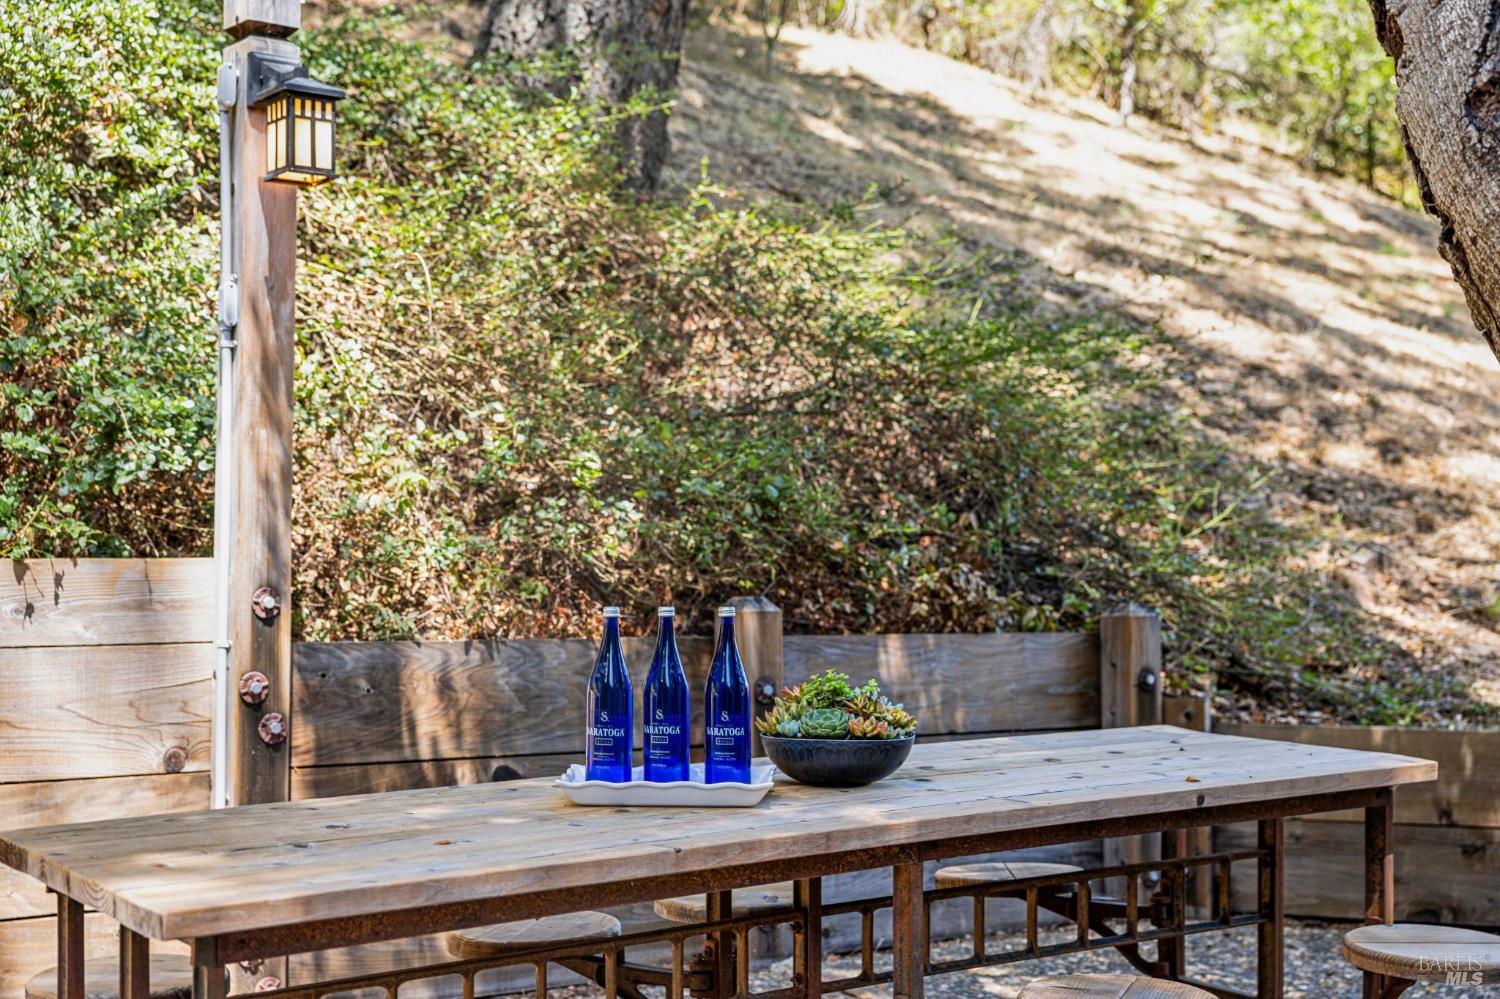
Outdoor dining table with blue water bottles and succulents beside a wooded hillside.
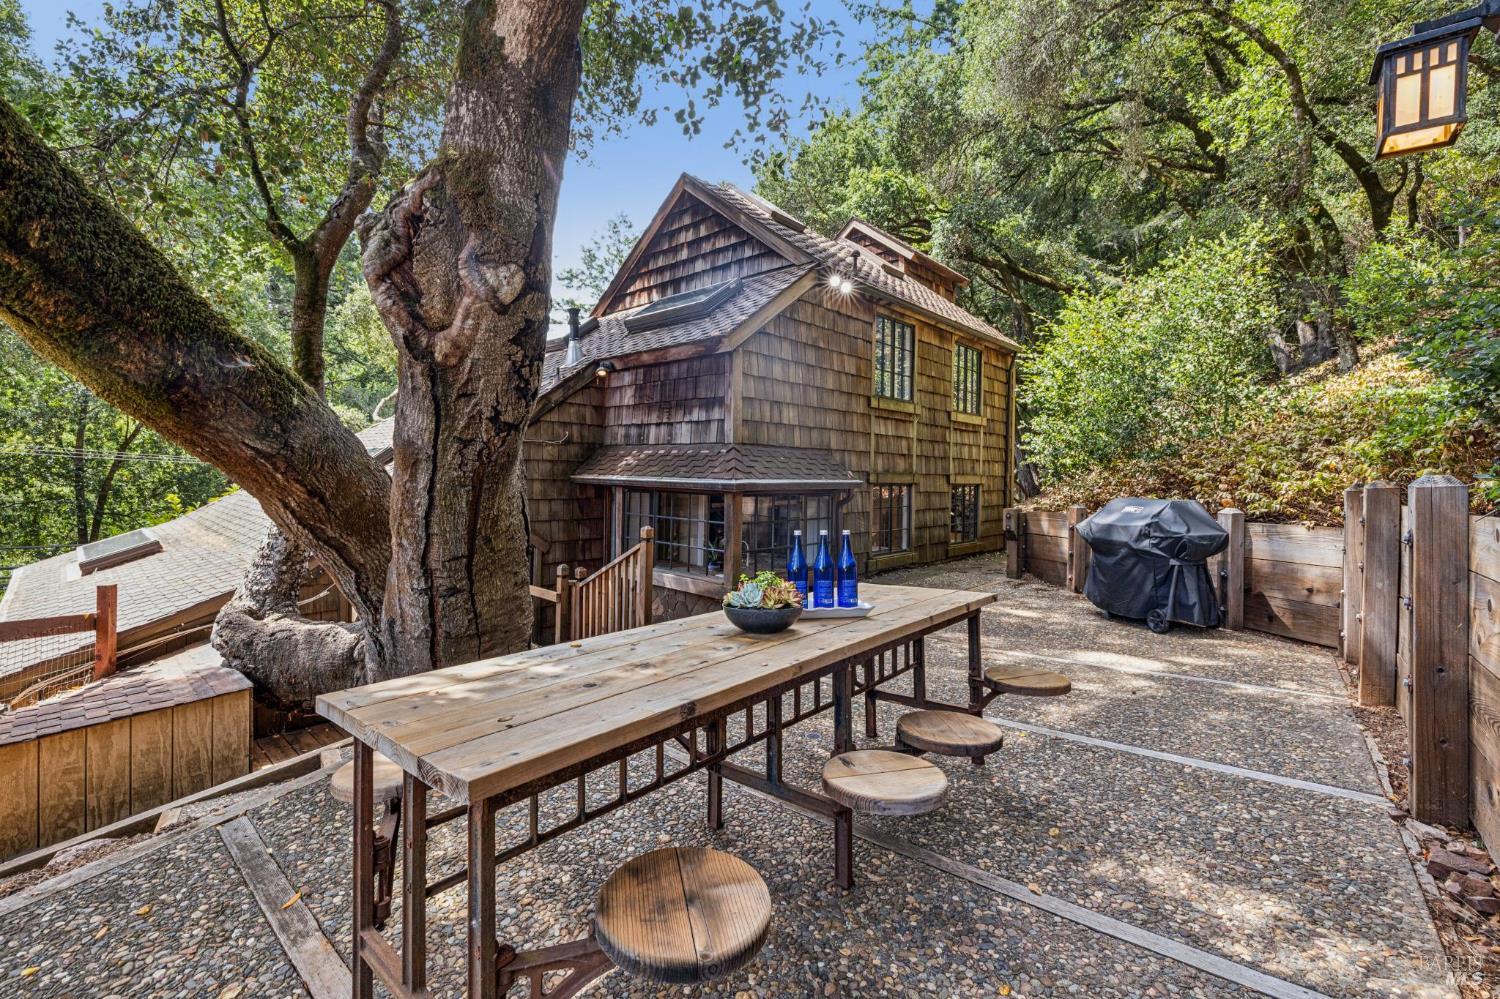
Shingled home among mature trees, with a stone patio and long wooden picnic table.
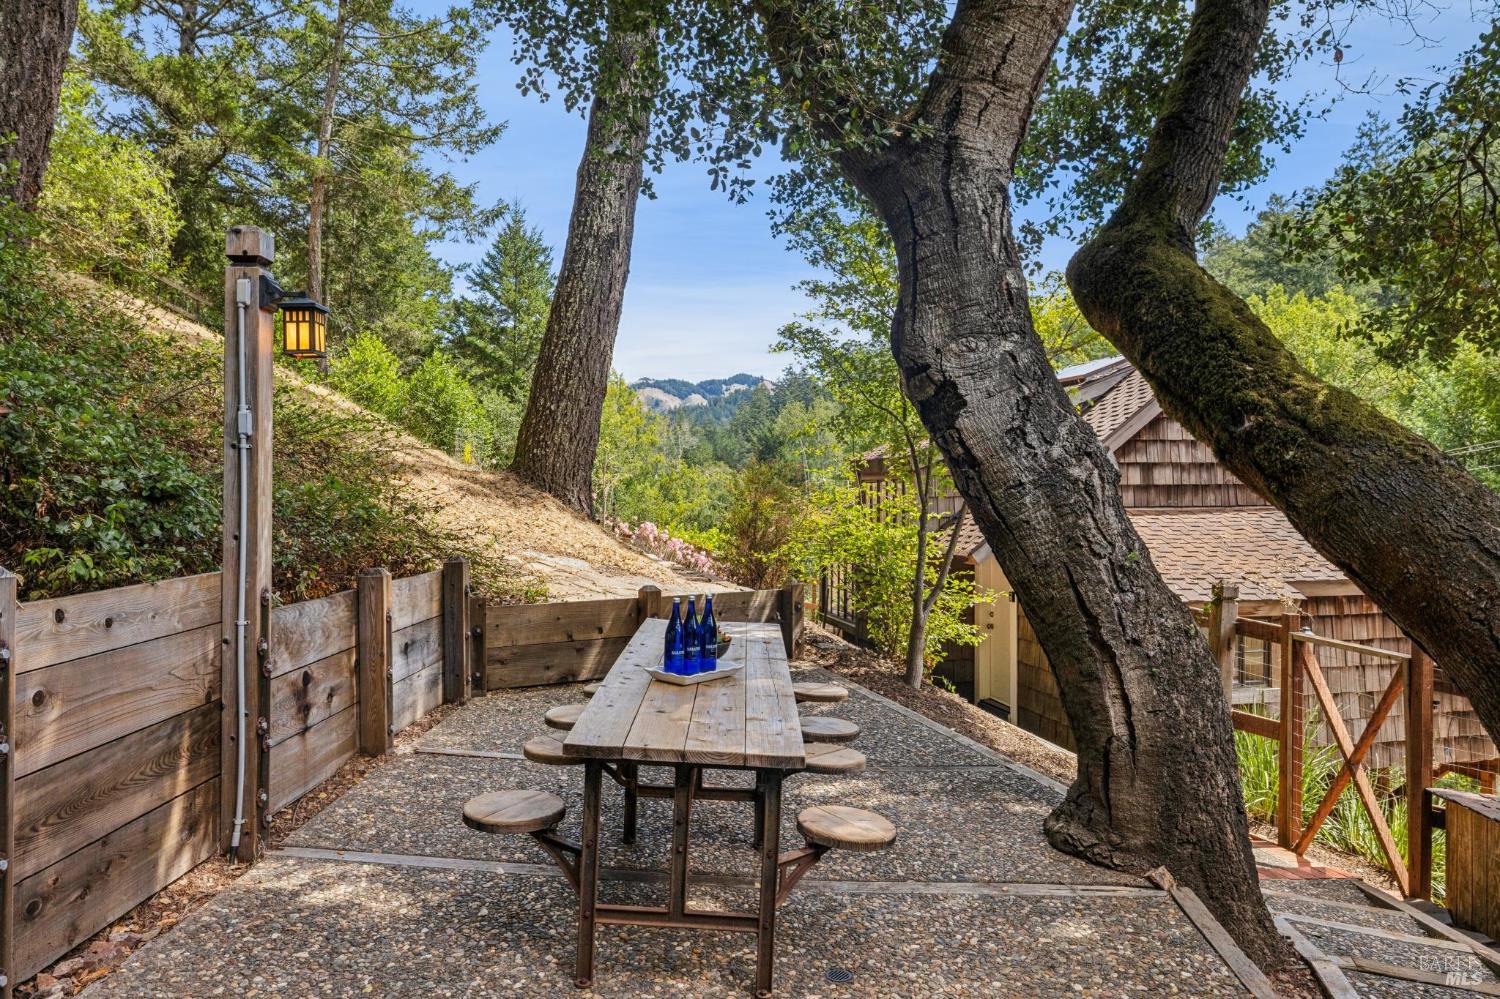
Outdoor dining patio beneath mature trees, with a picnic table and wooded hills beyond.
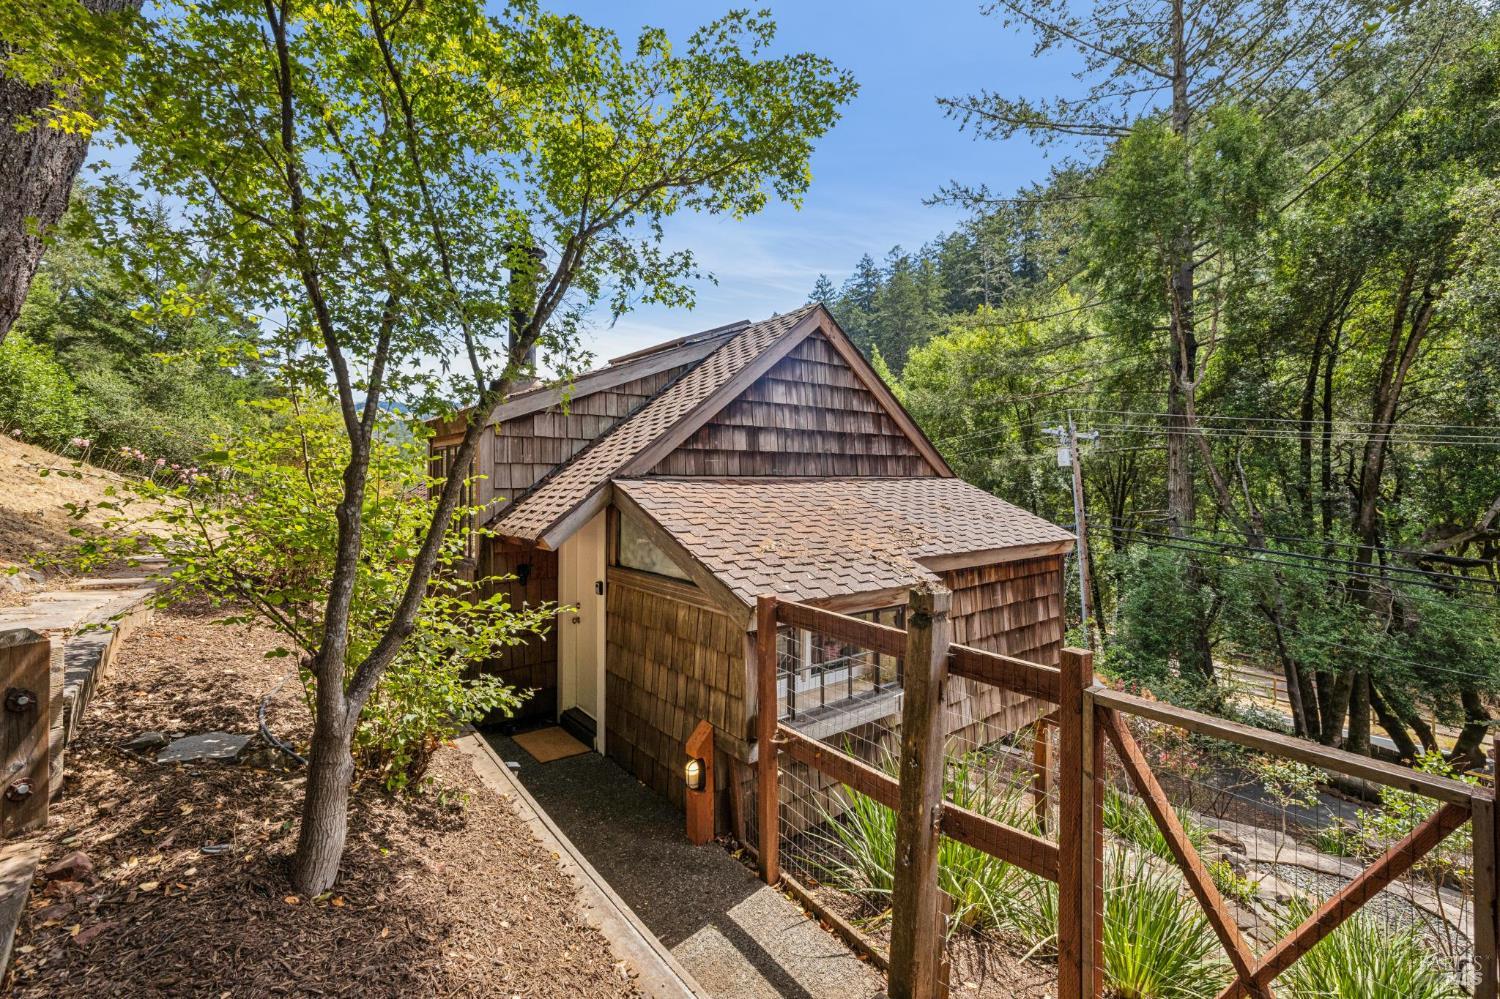
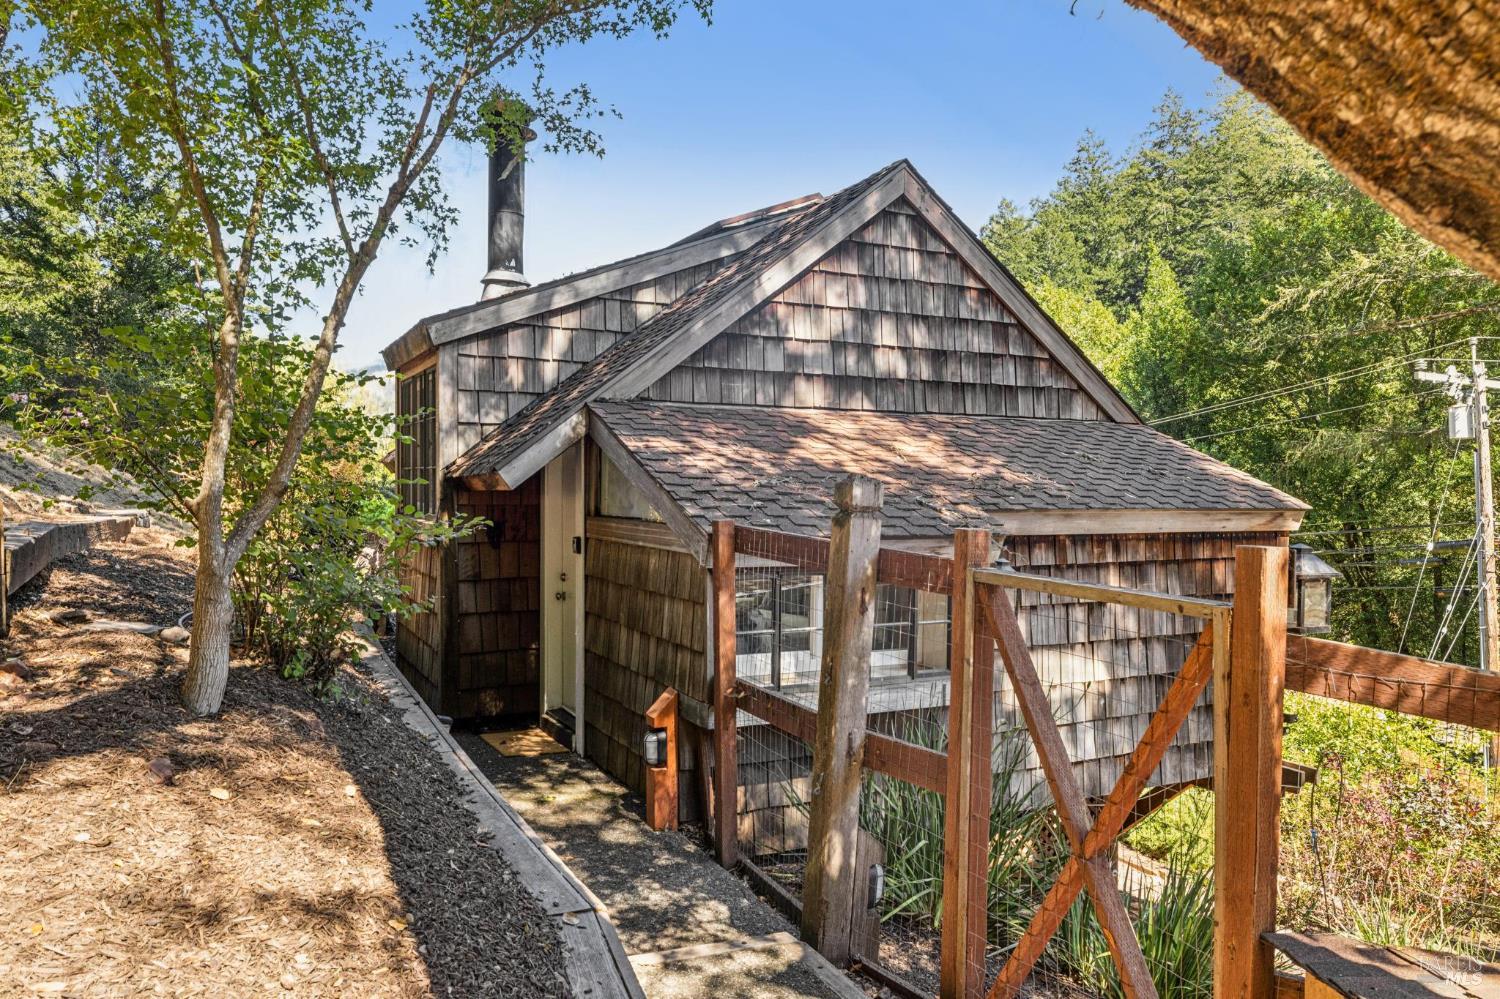
Wood-shingle house among trees, with a fenced entry path and sloped roof.
Shingle-sided outbuilding with a steep gabled roof and fenced walkway among trees.
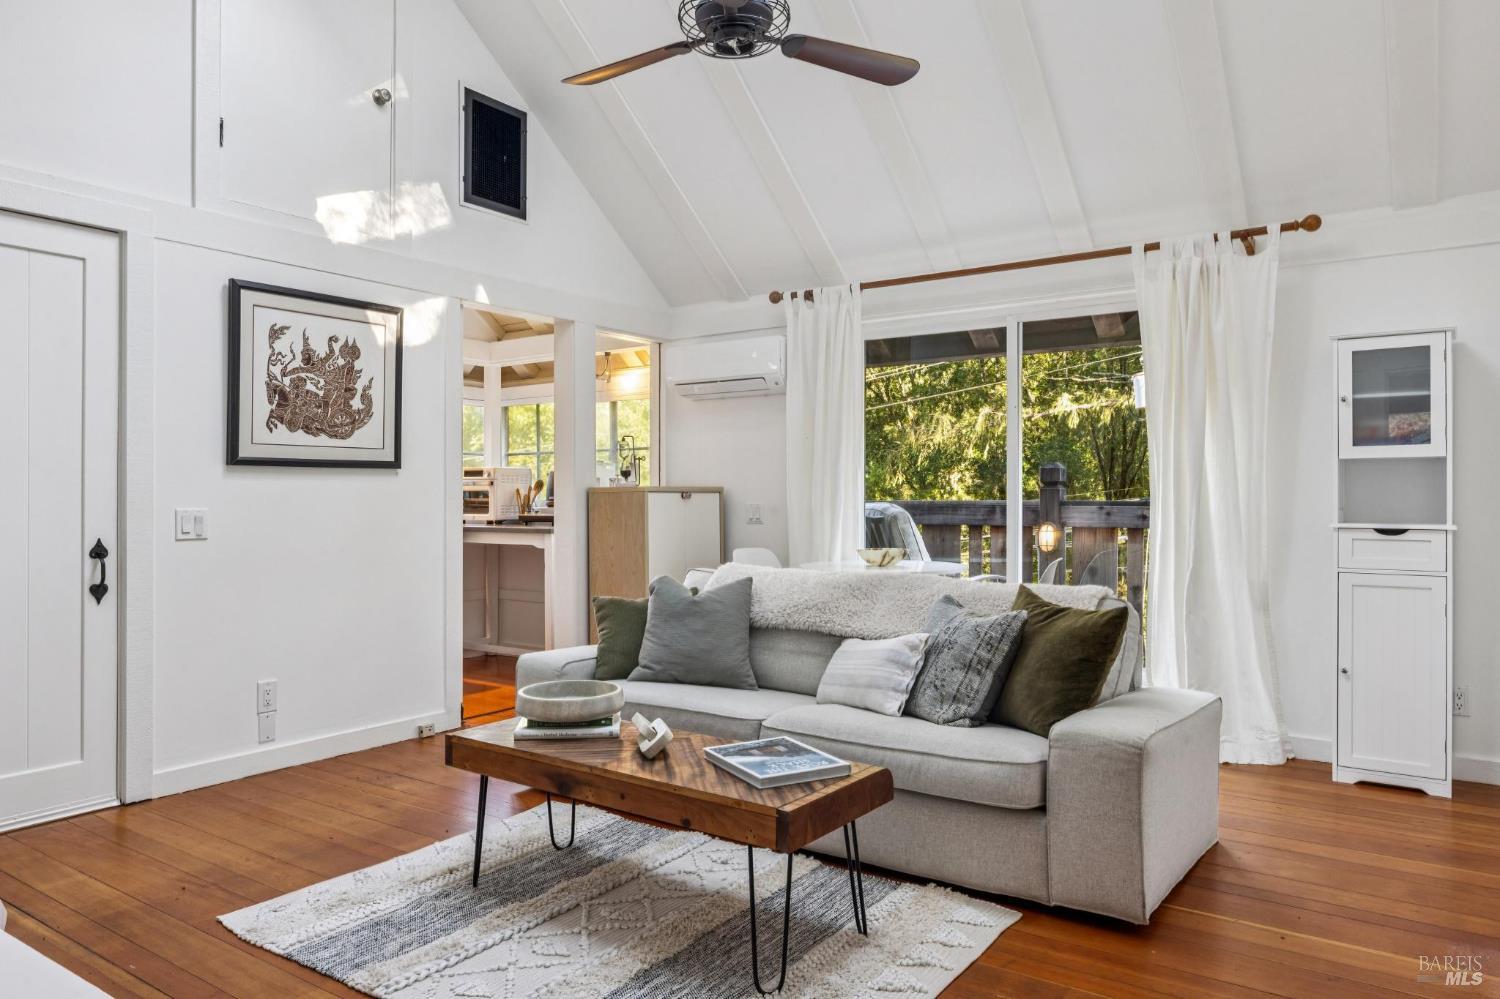
Living room with vaulted ceiling, gray sofa, hardwood floors, and sliding doors to a wooded deck.
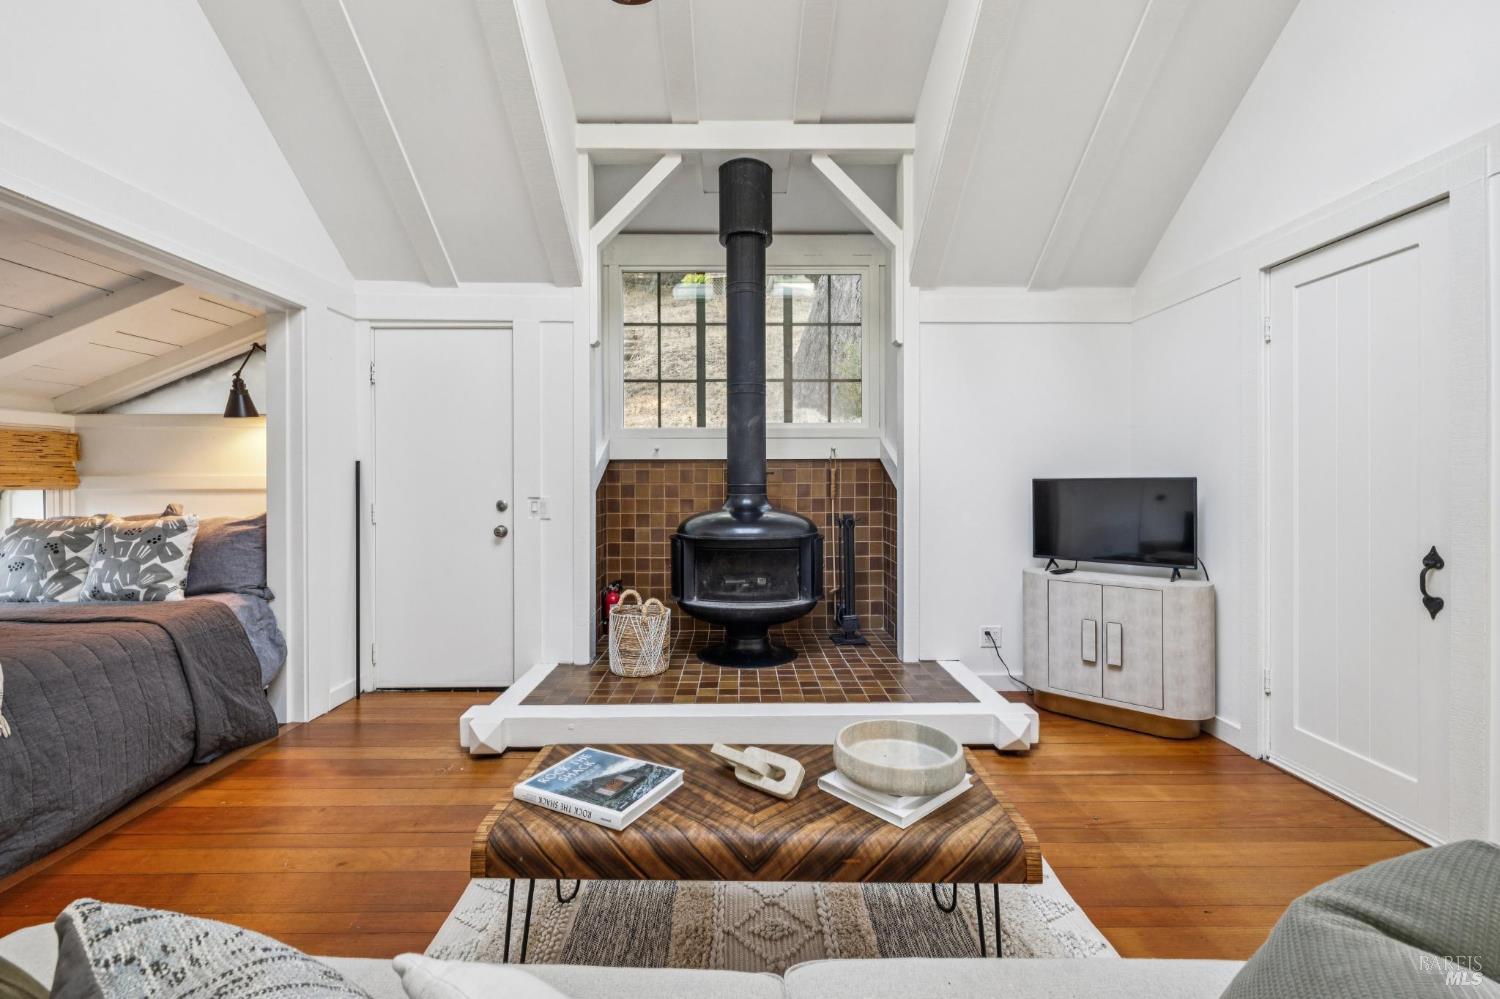
Living room with a black wood stove, tiled hearth, vaulted ceiling, and adjoining sleeping nook.
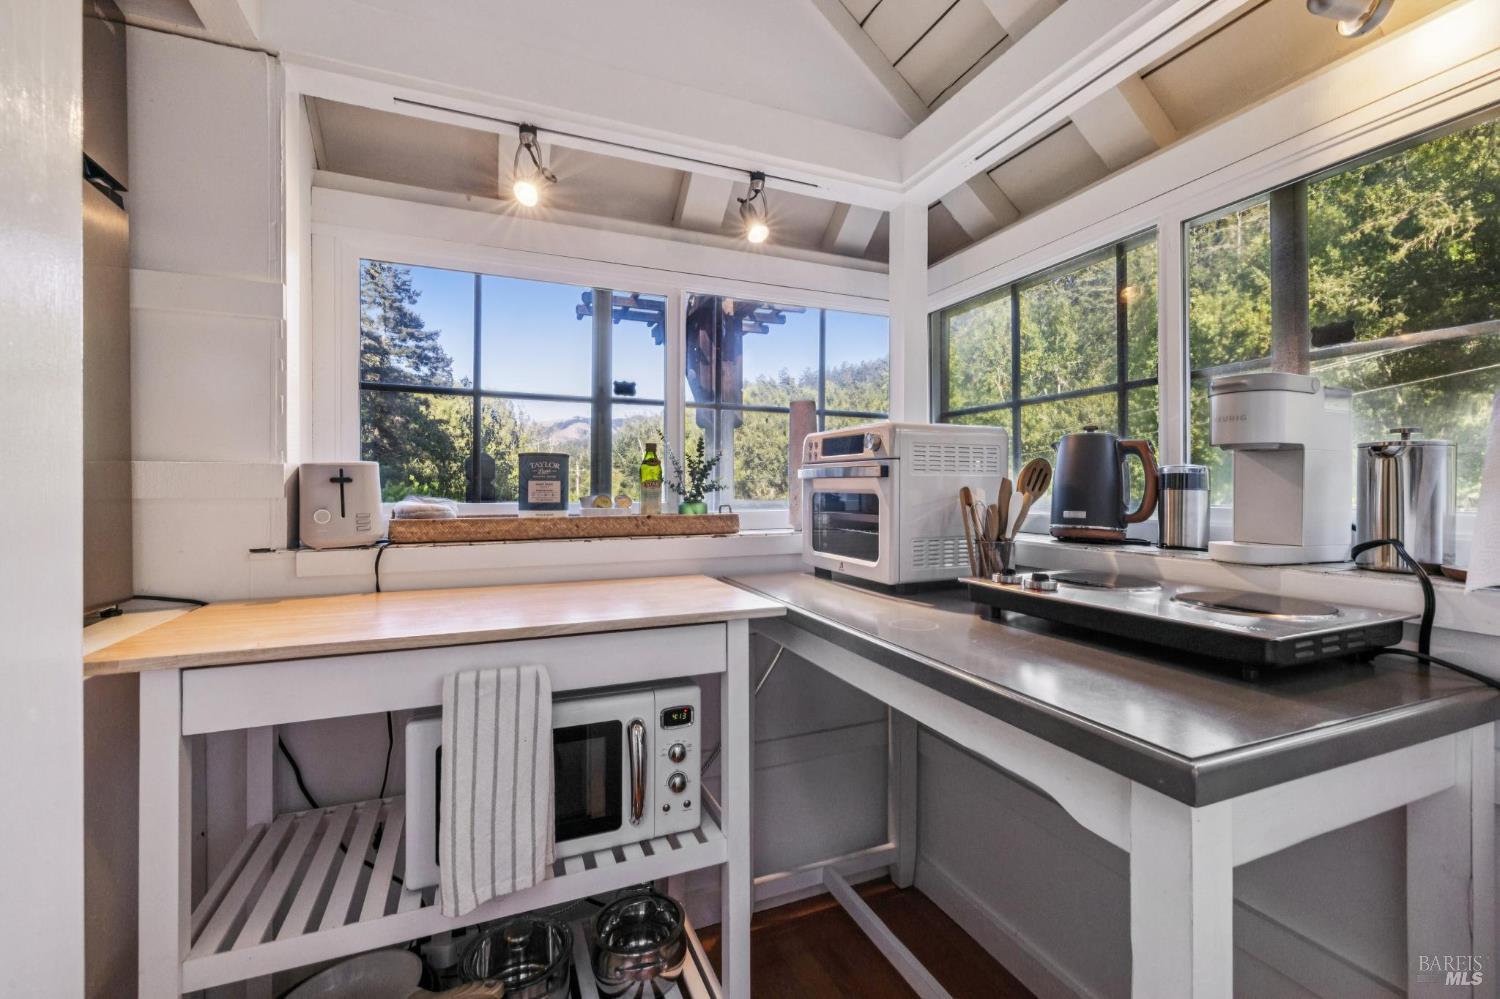
Kitchen with large windows overlooking wooded hills, white cabinetry, and stainless-steel counters.
Bathroom tub and shower beside a large window overlooking leafy landscaping.
Bathroom sink with a curved metal faucet and blue floral tile backsplash.
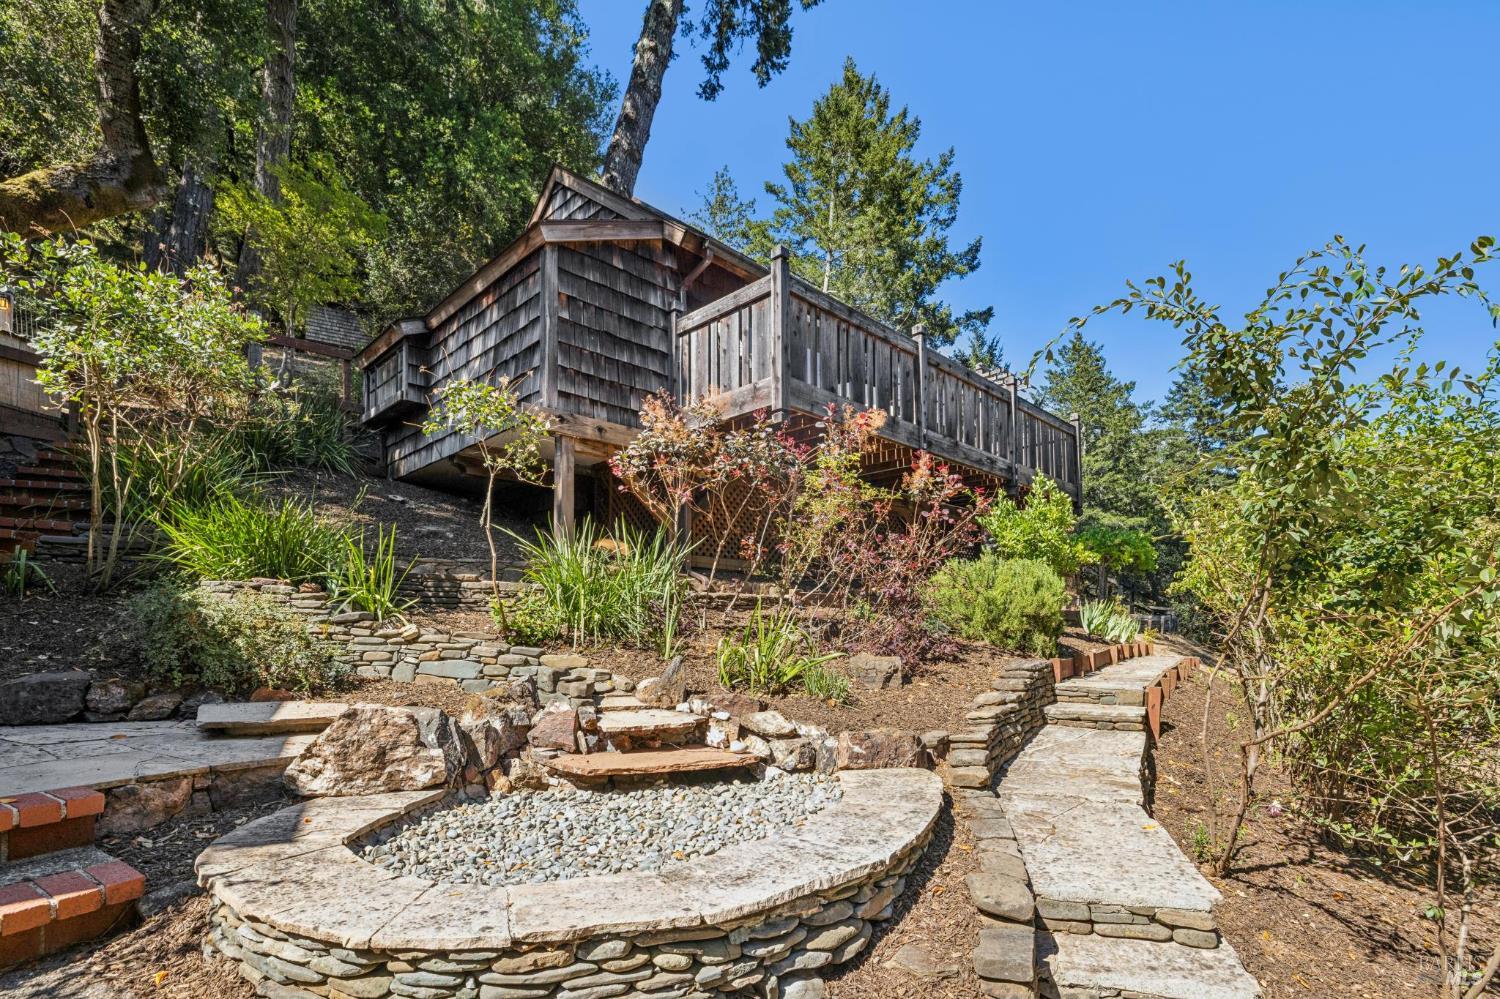
Wood-shingled hillside home with a raised deck above a landscaped stone terrace and garden path.
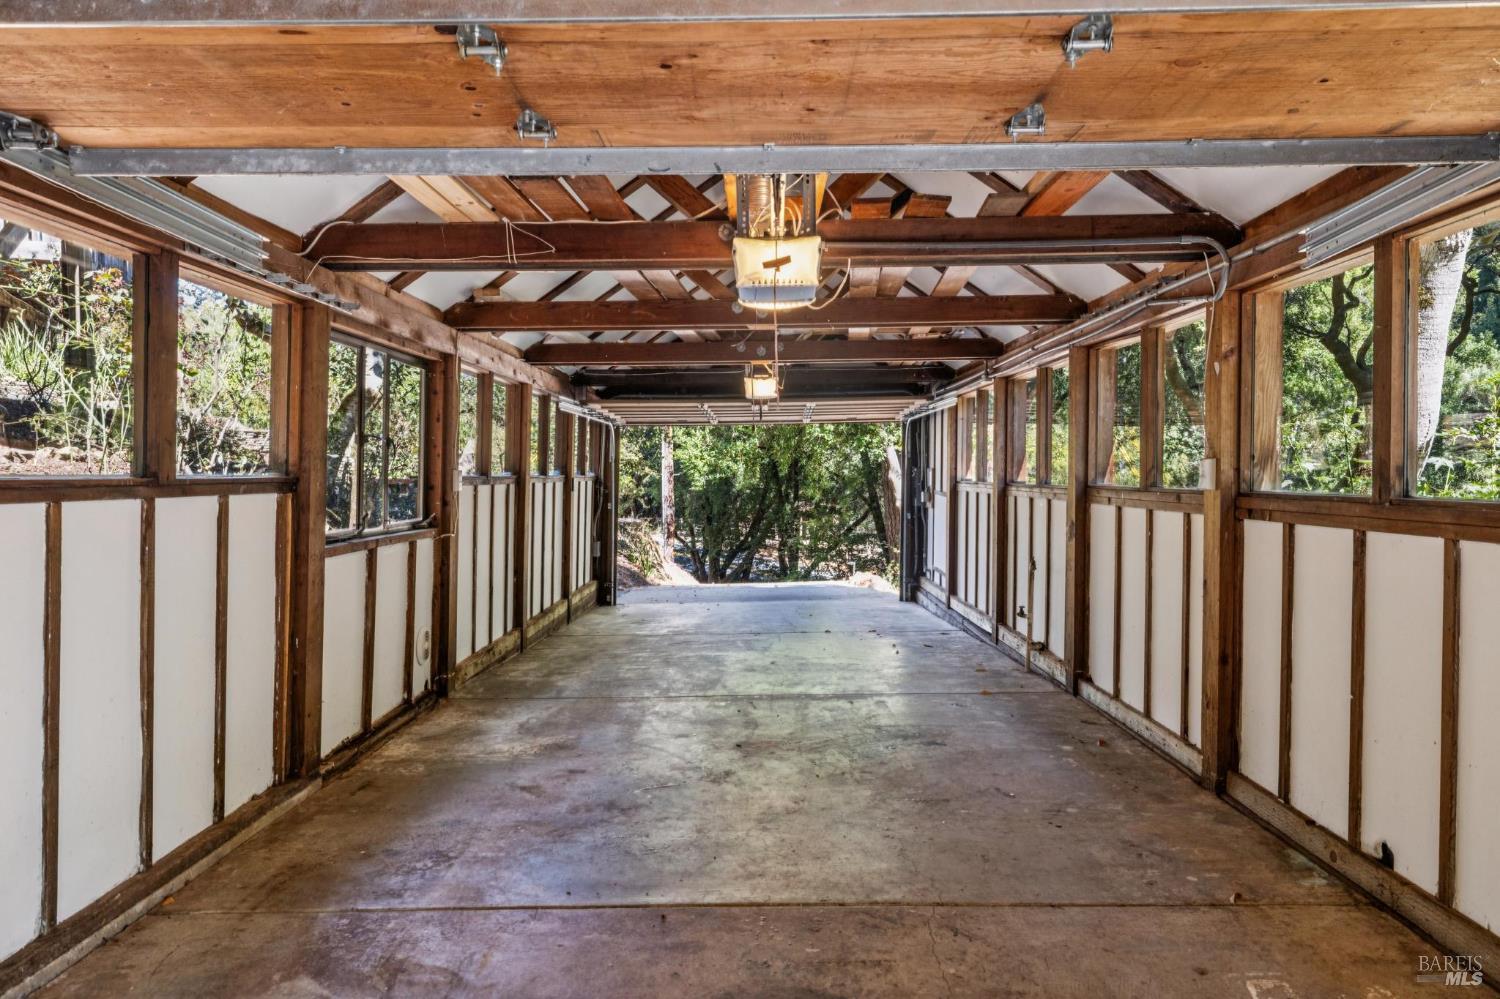
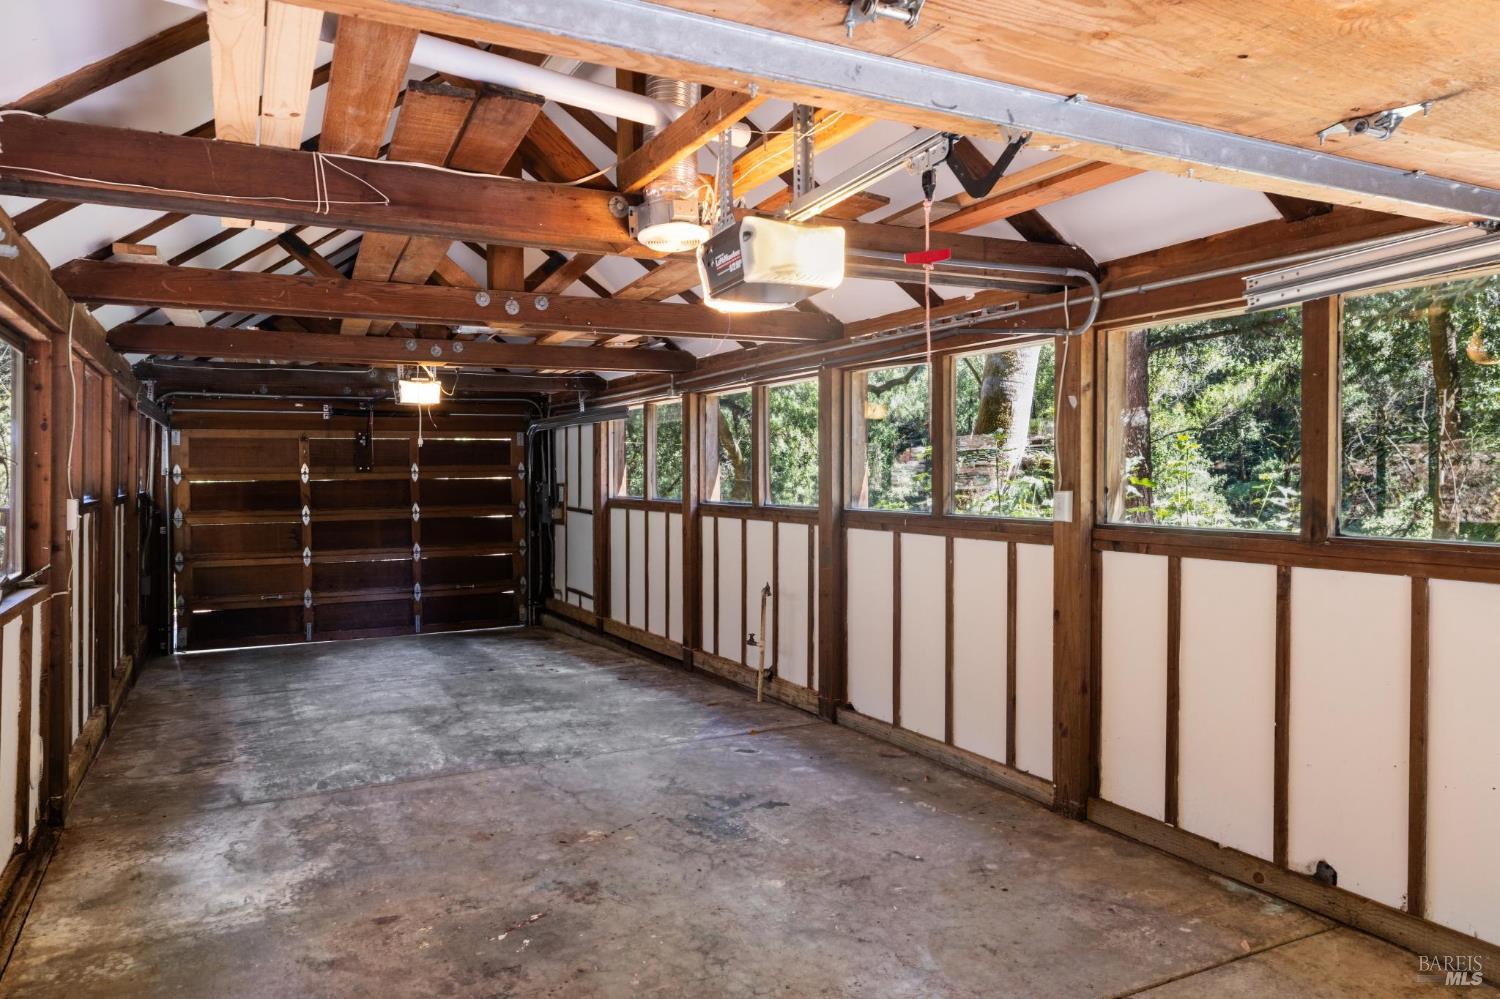
Empty garage with exposed timber framing, side windows, and an open door facing trees.
Empty garage with exposed wooden beams, concrete floor, and windows overlooking trees.
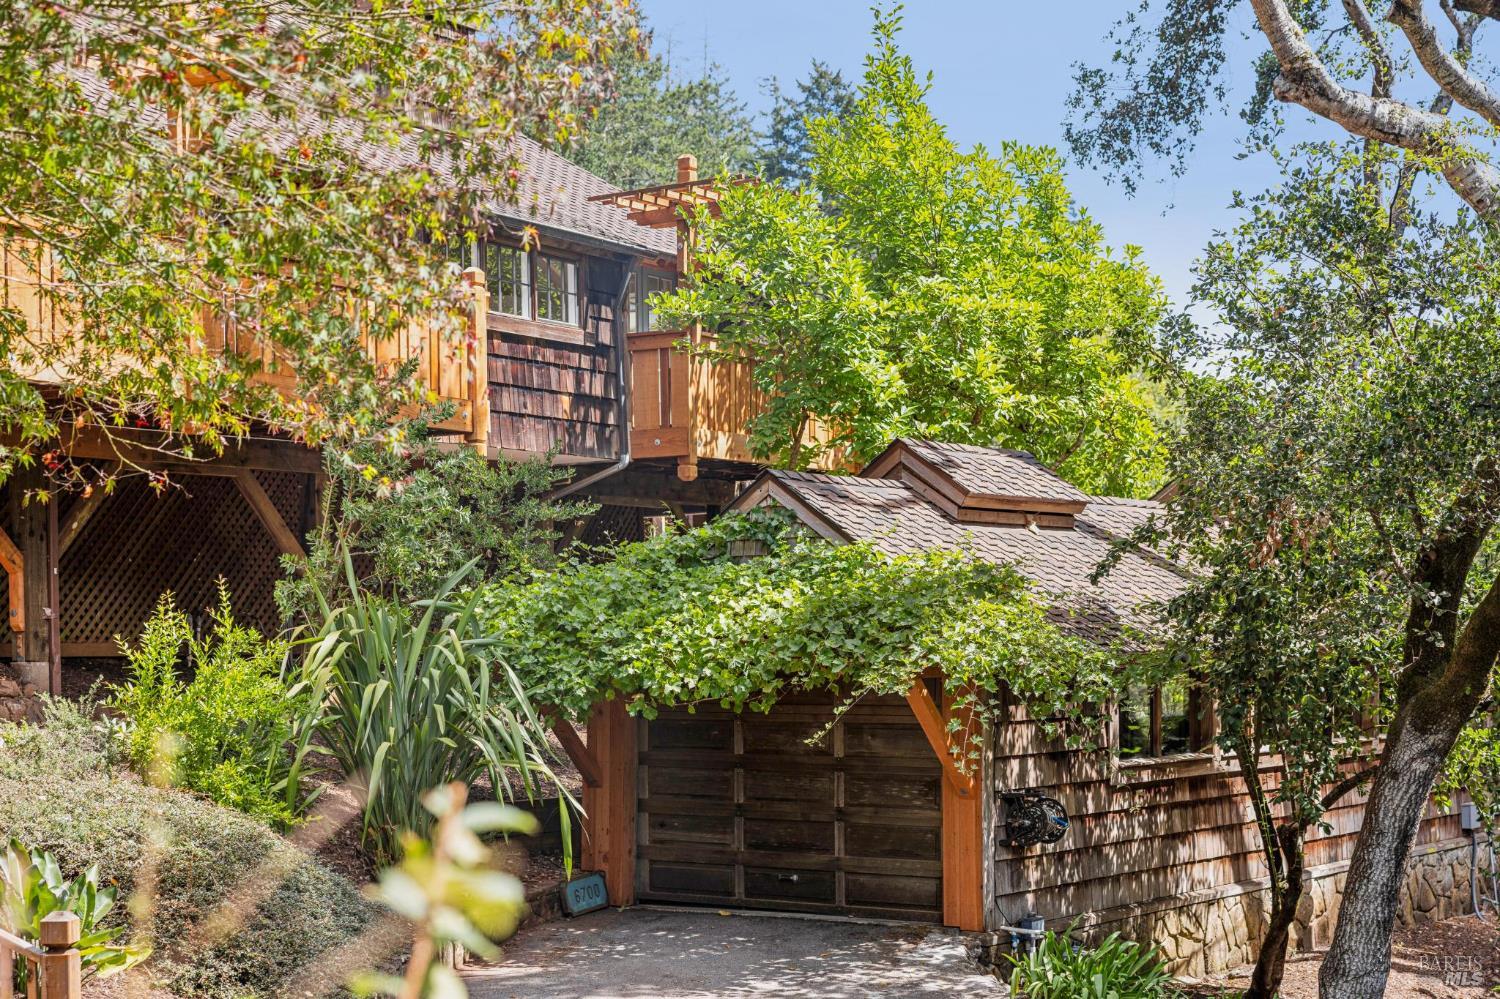
Wood-sided home with an elevated deck and shingled-roof garage among leafy trees.
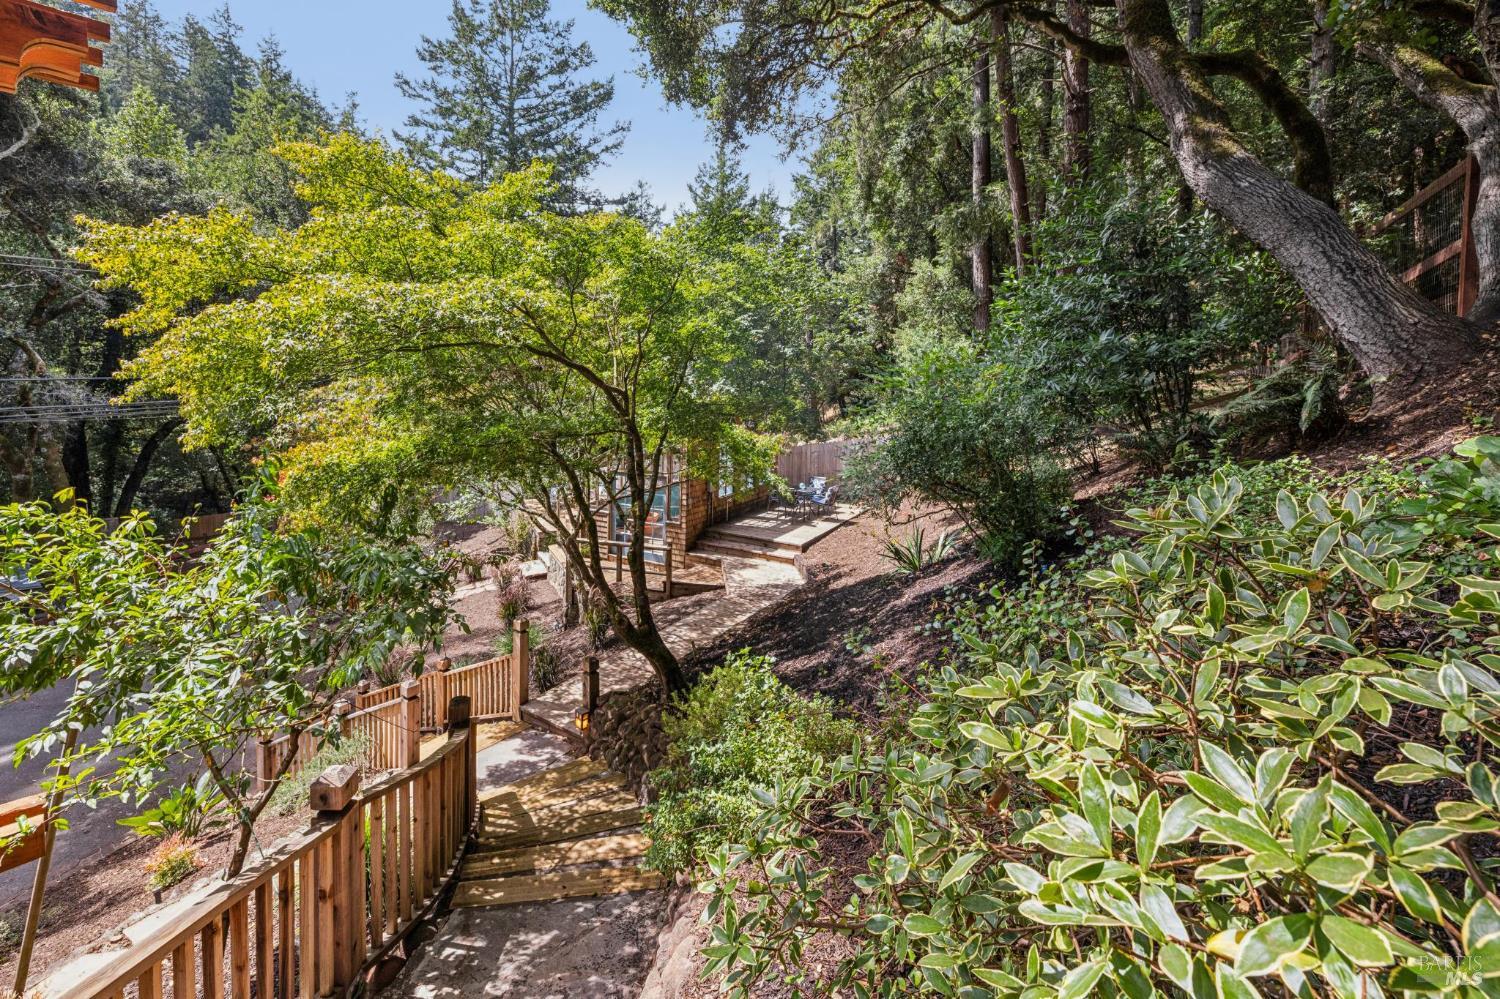
Wooded hillside yard with a wooden stairway leading to a small structure and patio.
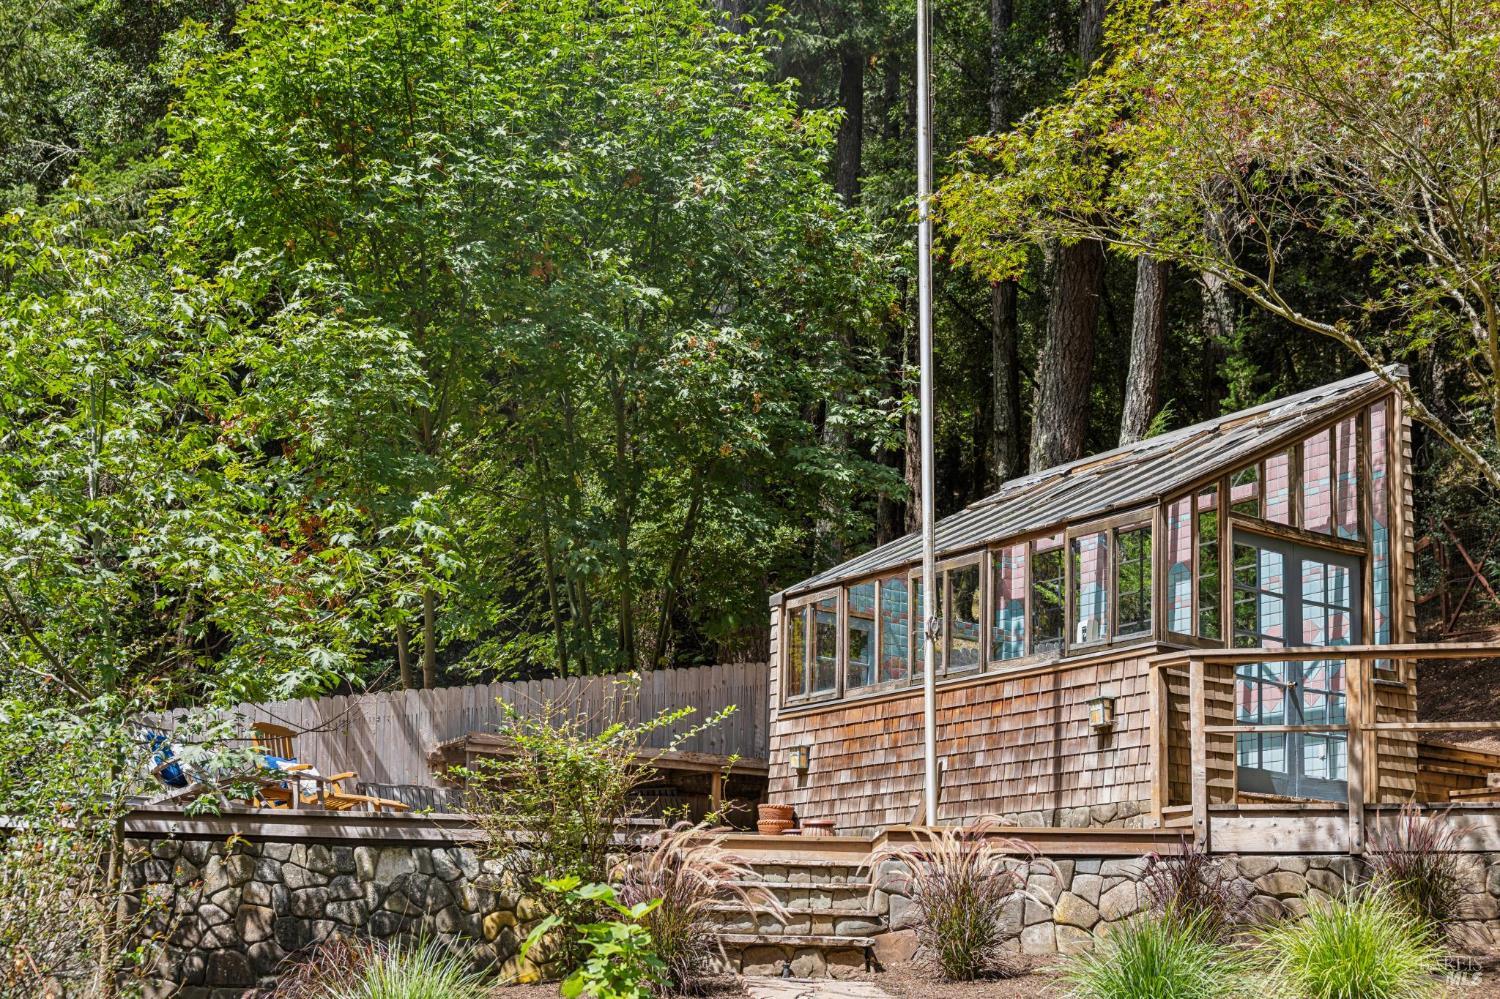
Glass-walled shingle structure among trees, above a stone retaining wall and steps.
Wooden deck with lounge chairs and stone fire feature beside a glass-roofed greenhouse.
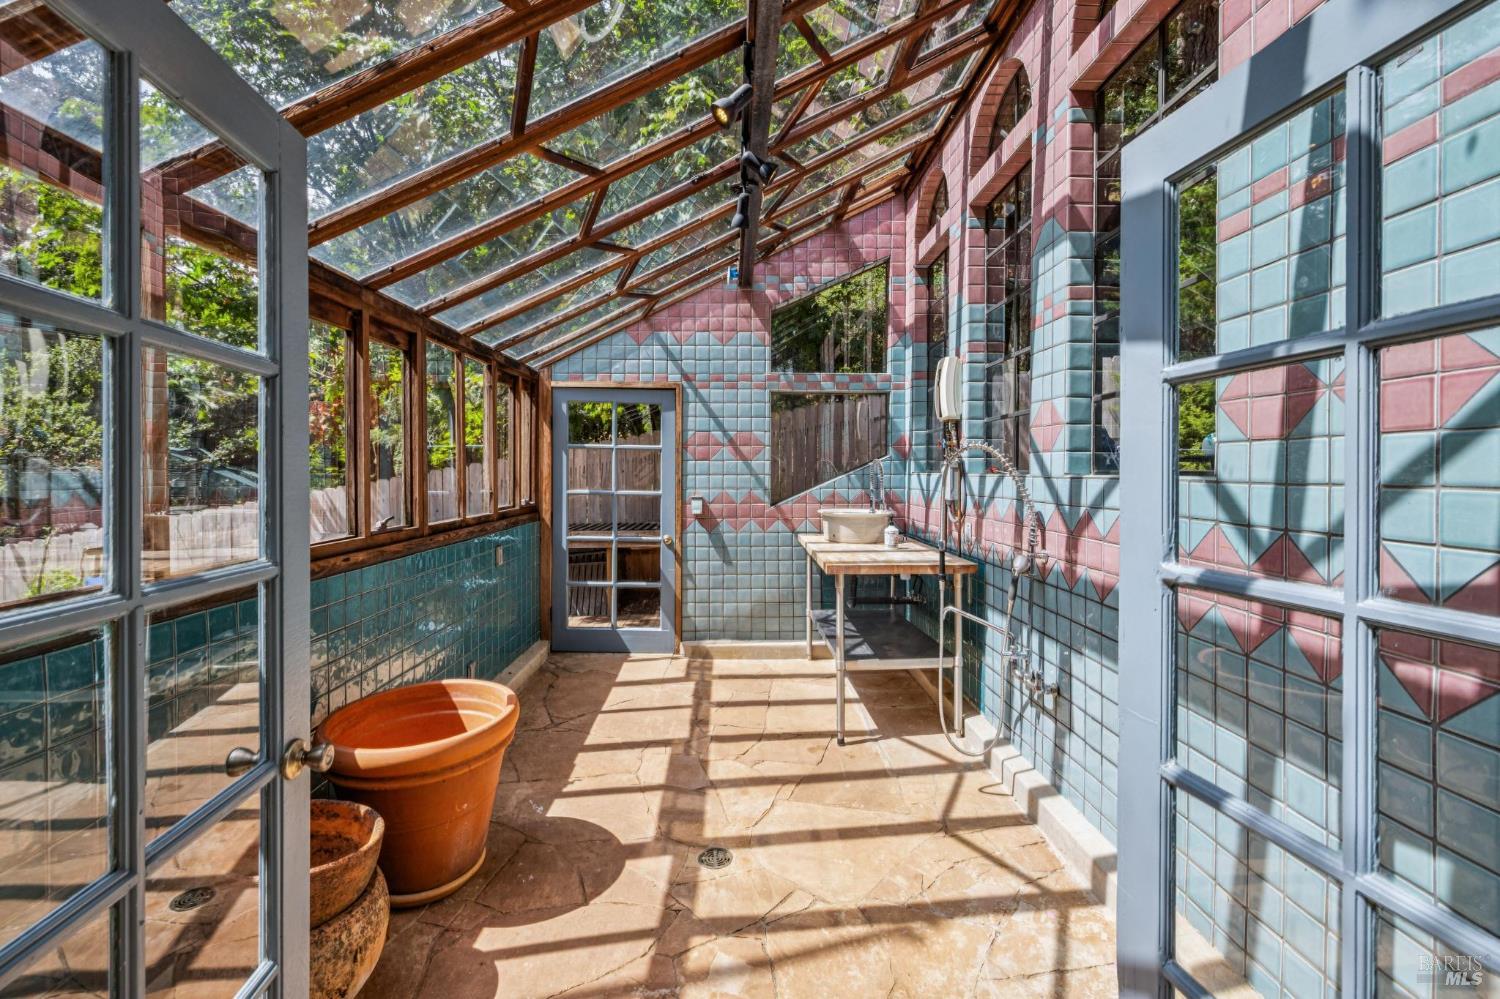
Sunlit tiled bathroom with a glass roof, wall-mounted shower, and stone floor.
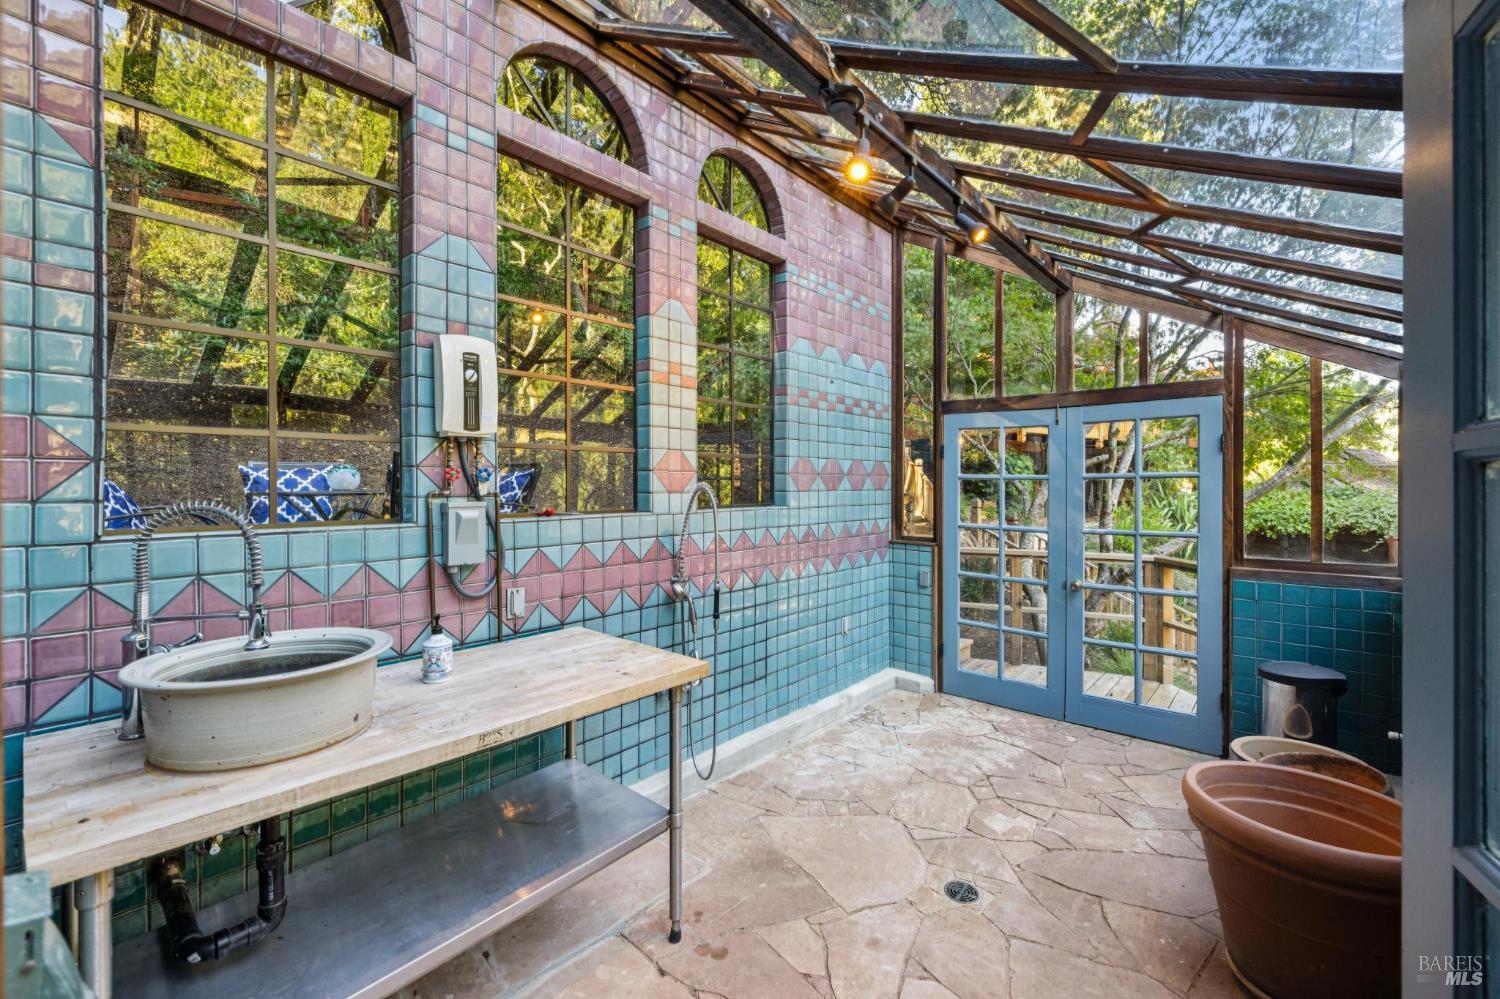
Tiled bathroom with a vessel sink, shower fixtures, glass roof, and blue French doors opening to trees.
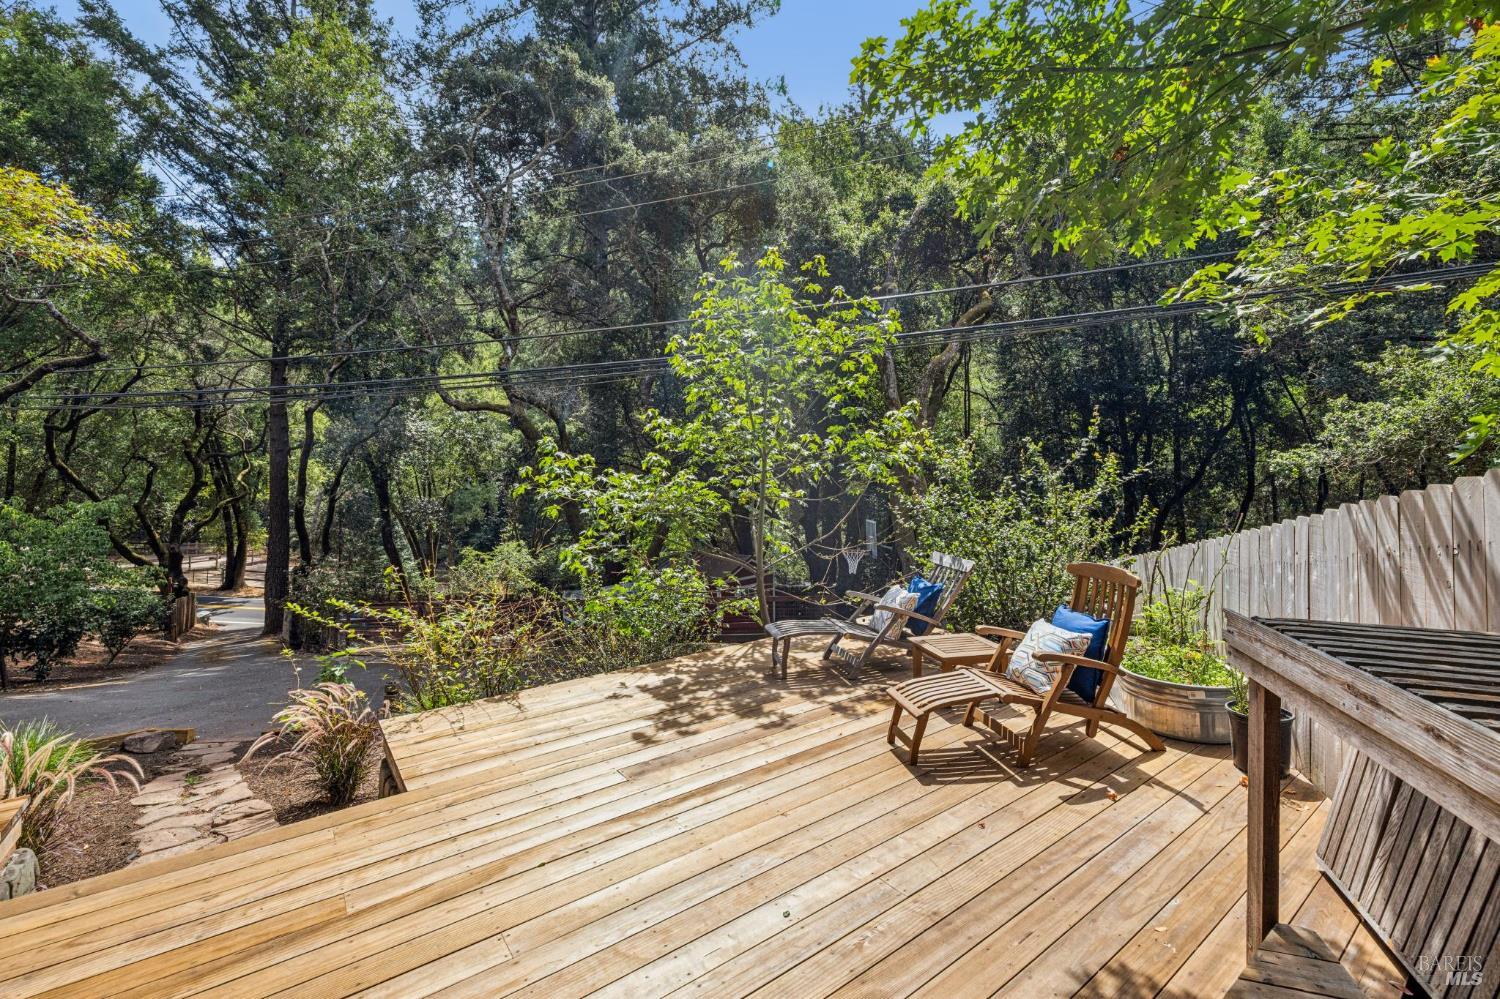
Wooden deck with lounge chairs in a wooded yard, with a basketball hoop among the trees.
Wooden deck with Adirondack chairs beside a glass-roofed sunroom in a wooded setting.
Wood-sided home on a wooded slope, with tiered steps, a walkway, and a detached garage.
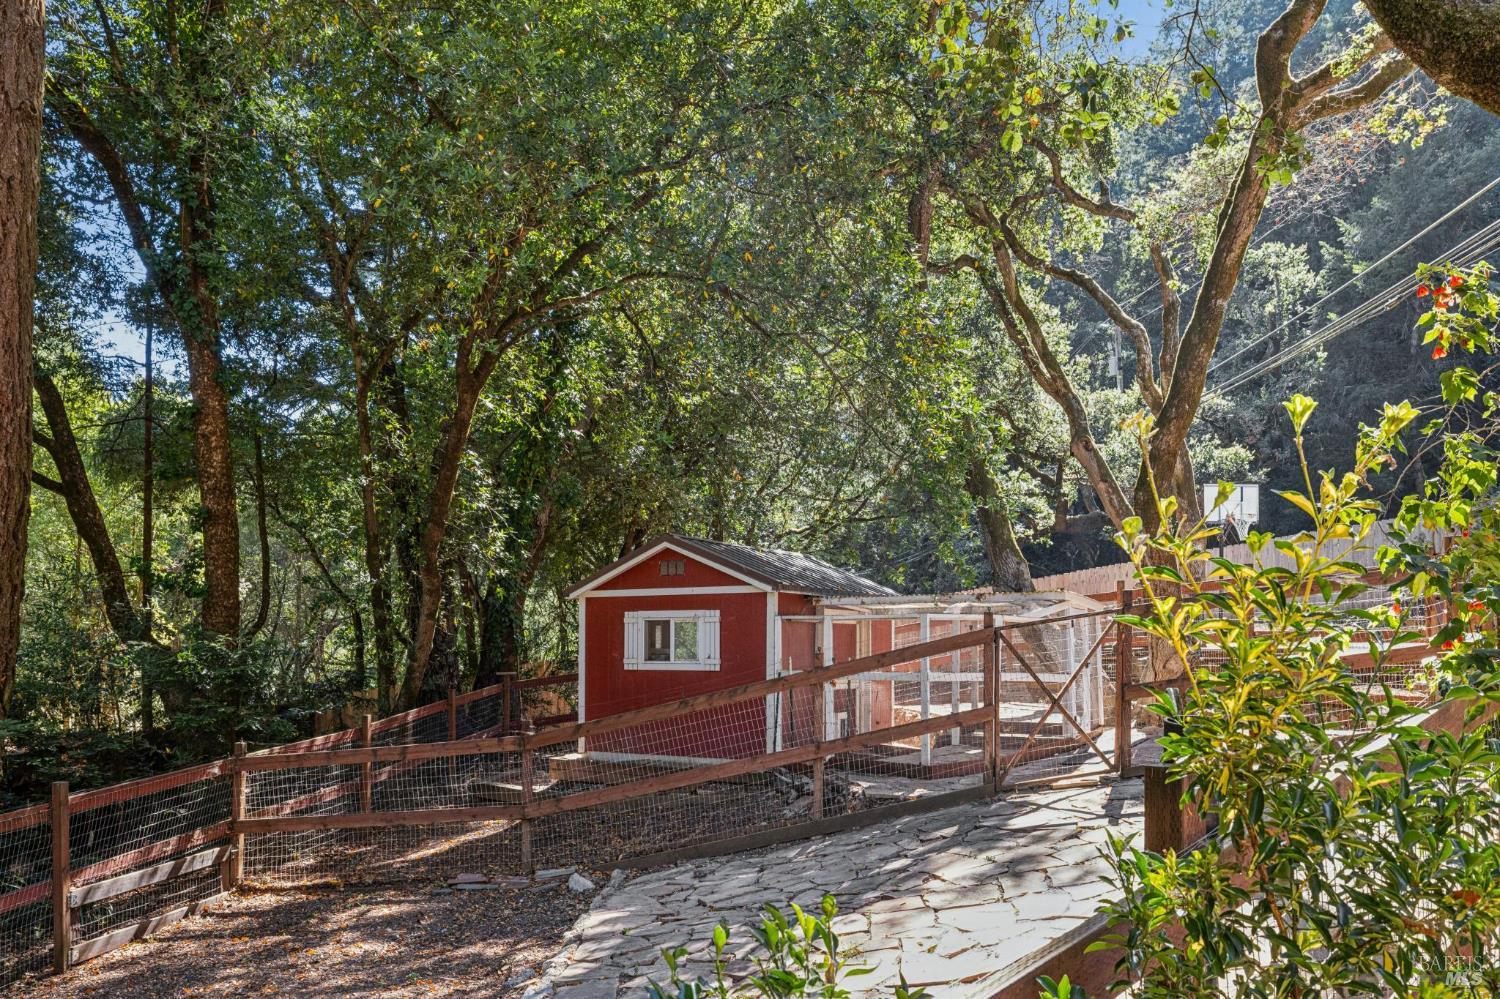
Red outbuilding and fenced enclosure beneath mature trees beside a stone walkway
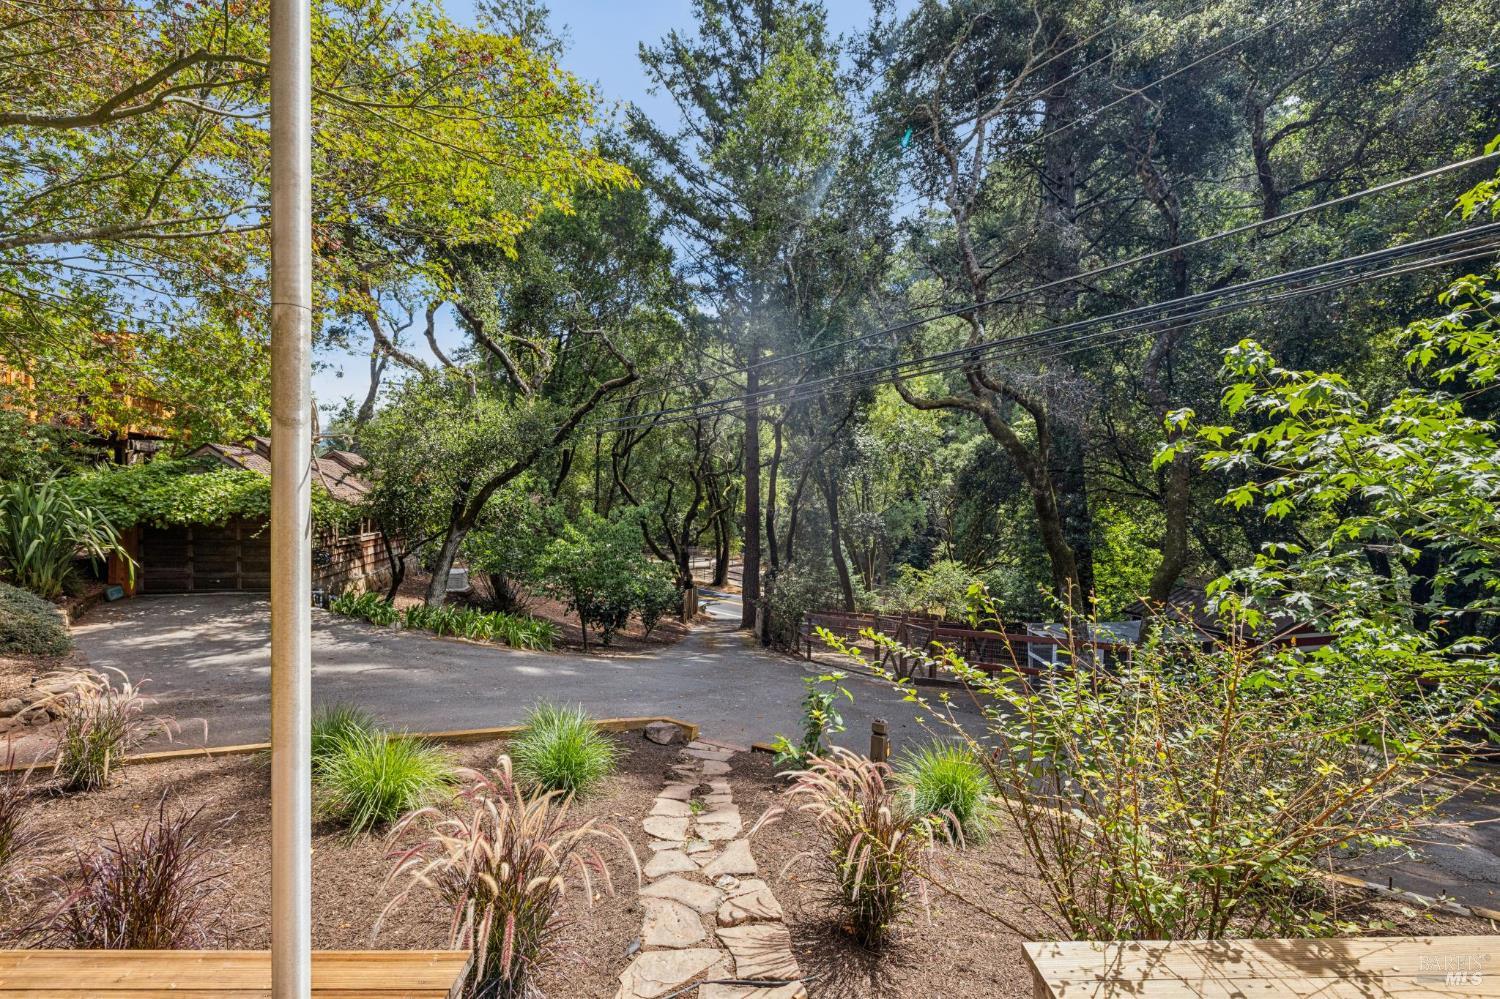
Wooded property entrance with a paved driveway, stone path, and partially visible wood-sided house.
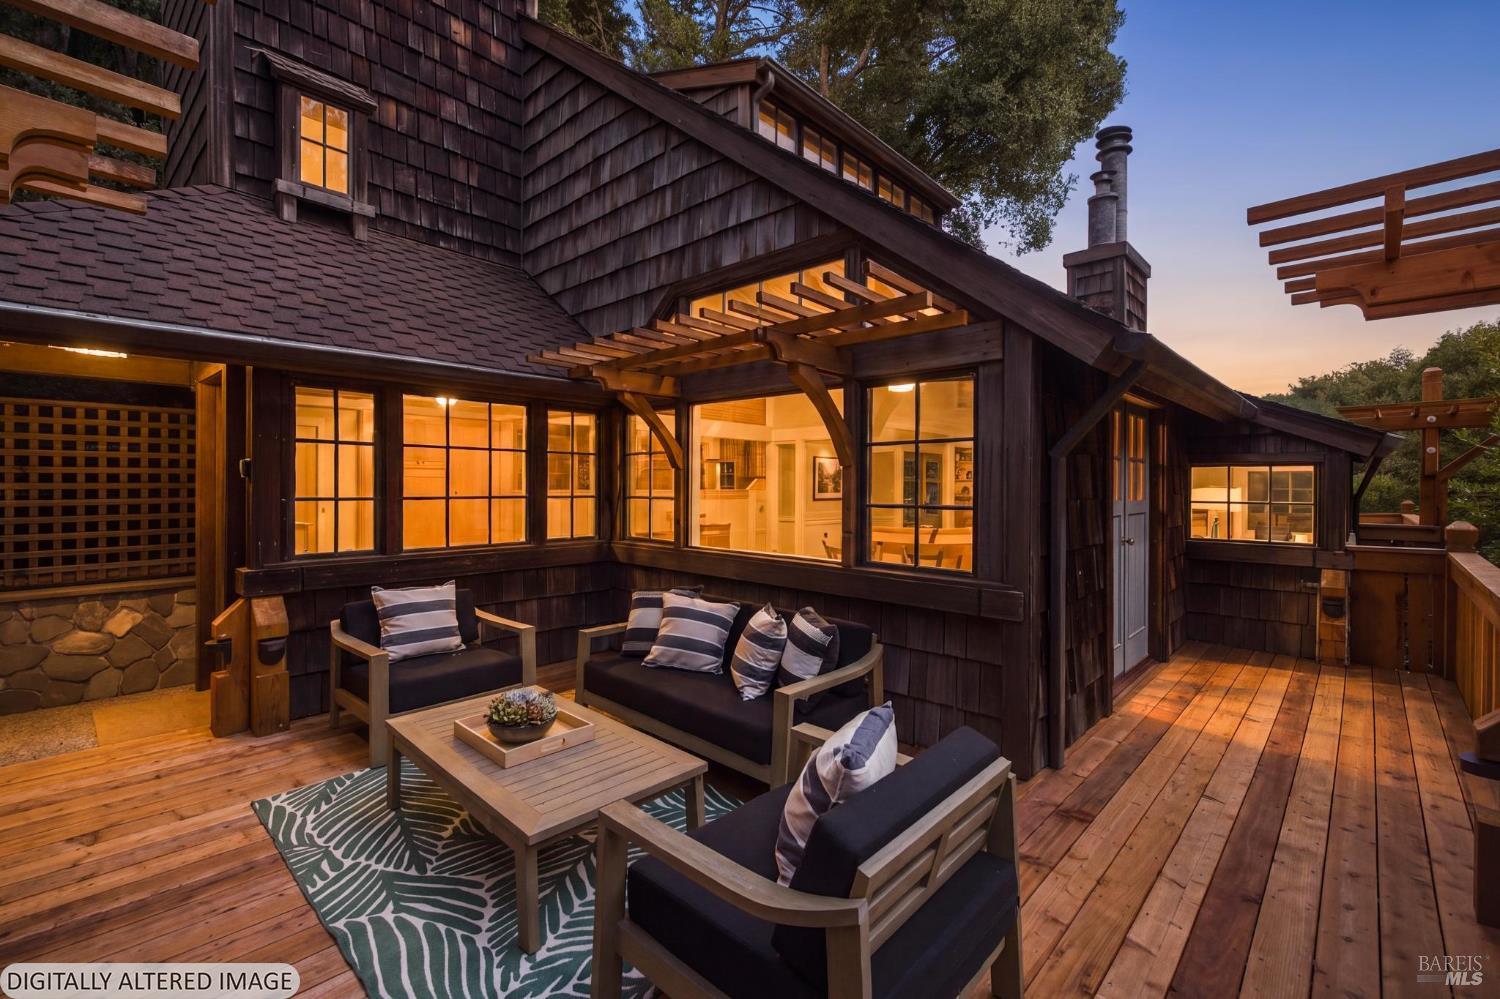
Dark-shingled home exterior with furnished wooden deck and glowing windows at dusk.
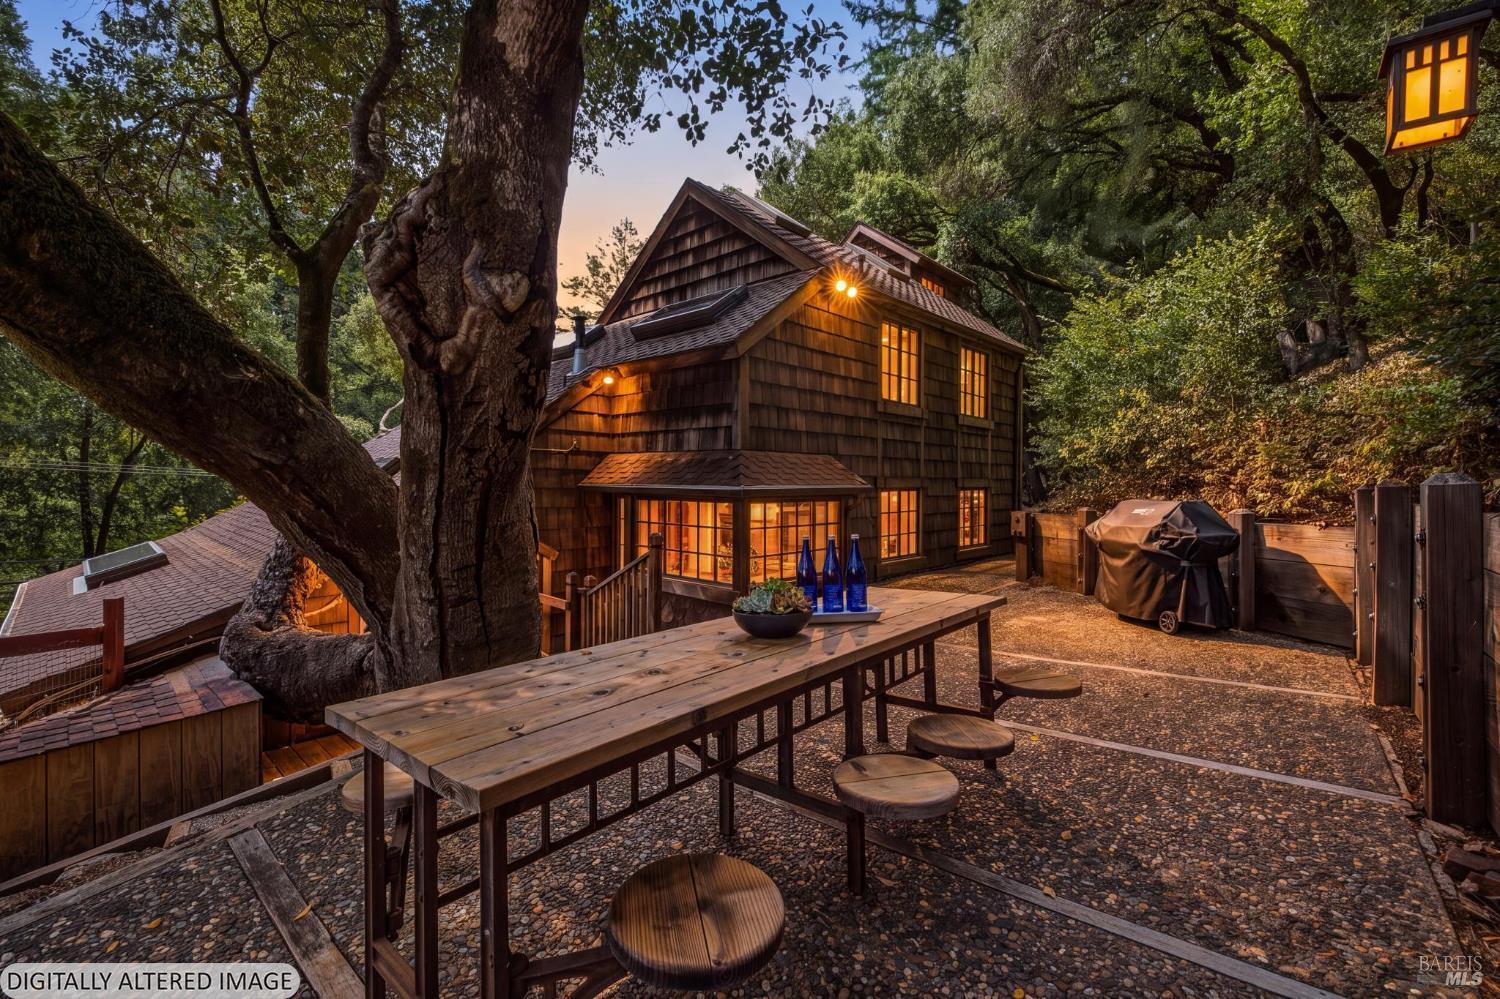
Wood-shingled home glowing at dusk among mature trees, beside a stone patio with a picnic table and grill.
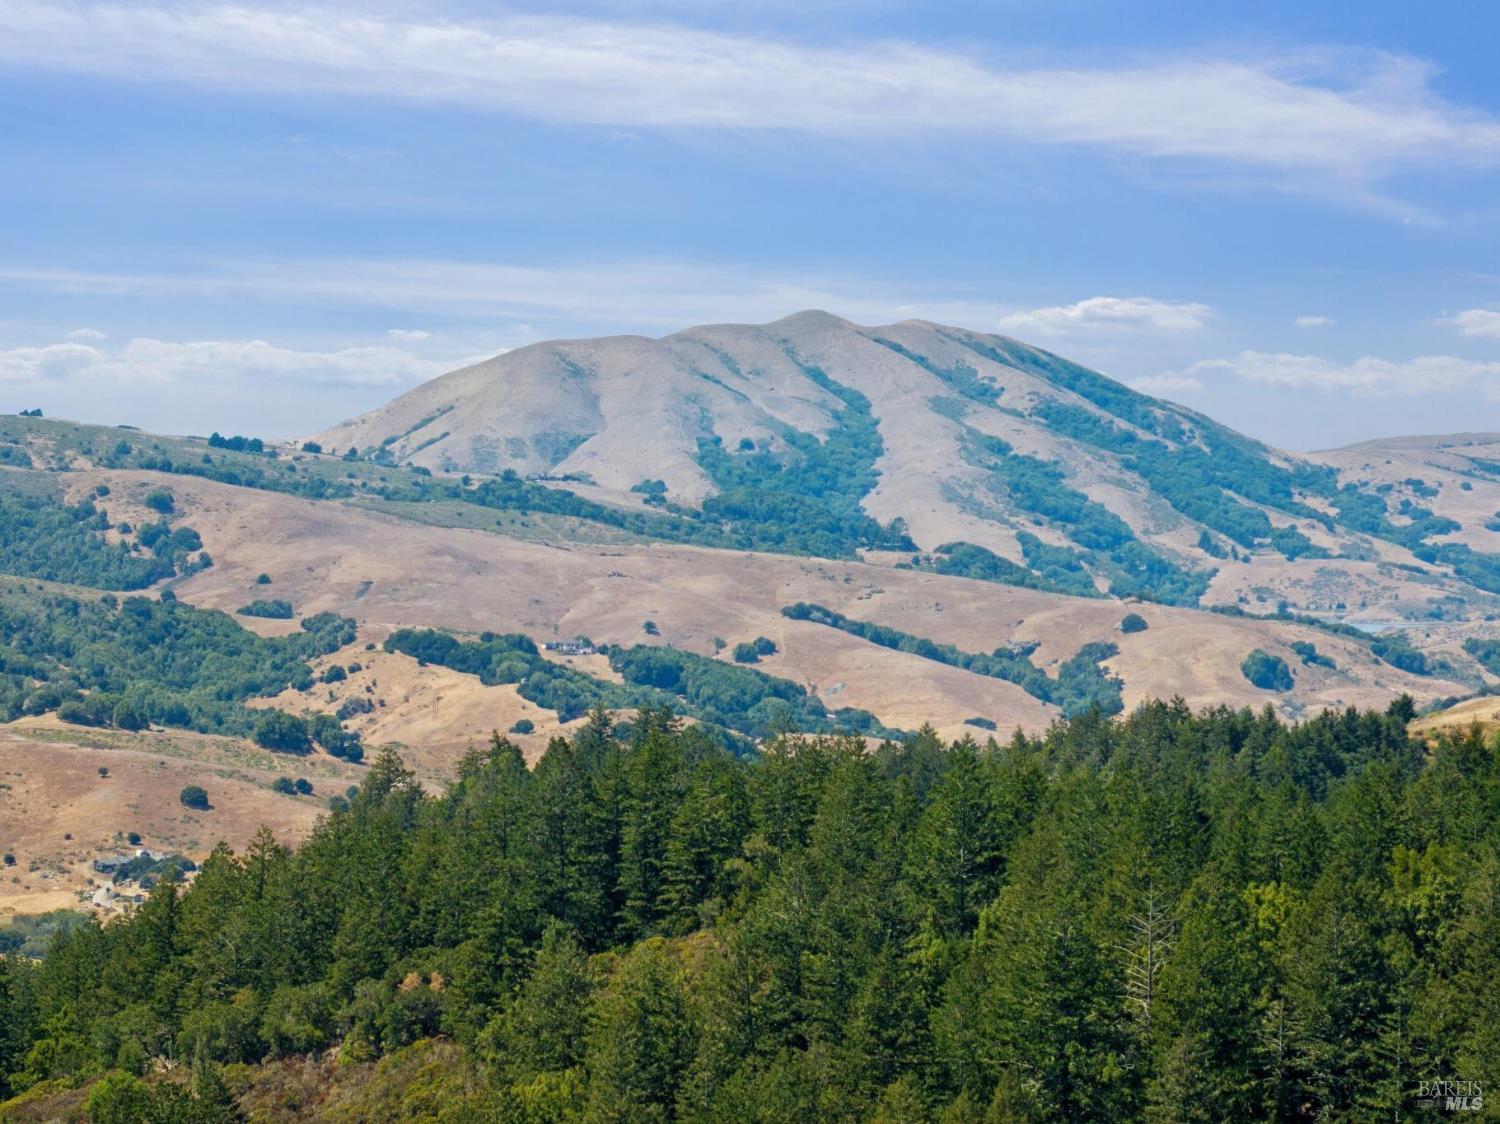
Wooded acreage and rolling hills with a mountain beyond.
VIEW PHOTOS
$2,150,000

6700 Lucas Valley Road

3 Beds 4 Baths 2,800 Sq.Ft. 19.92 Acres

Description

Motivated owners price to sell! Value! Convenience! Schools, shops, music, restaurants. Full-time or getaway. Enchanting country compound set on gated acreage. Five buildings shining with care and style. Main house: whitewashed exposed timbers rise above cherry floors, stainless kitchen features a Bertazzoni range and scullery. Distinctive details: a turret-topped meditation garret, lofts in every bedroom, two fireplaces for seasonal warmth, and a redwood sauna. French doors open to new decks, patios, and property trails. A black Malm fireplace is the focal point in the separate cottage. The tiled greenhouse includes a dog-washing station and floor drain for easy cleanup. There's a barnlette, surrounding pen, and terraced garden beds. Conveniently located under 10 miles to either Hwy 101 in San Rafael or downtown Fairfax.

Share Property

Location

6700 Lucas Valley Road, Nicasio, CA 94946

Status

For Sale
B.G. Bates

B.G. Bates

TITLE

REALTOR®

LICENSE

00968254

PHONE

415.706.1026

Property Amenities

Interior
Laundry room Dryer Included, Inside Room, Washer Included
Fireplace Free Standing, Insert, Living Room, Metal, Master Bedroom
Appliances See Remarks
Flooring Wood, See Remarks
Total Bedrooms: 3
Full Bathrooms: 3
Other Interior Features Open Beam Ceiling, Wet Bar
Area & Lot
Lot Area 19.92 Acres
Living area 2,800 Sq.Ft.
MLS® ID 326072369
Year Built 1977
School District Nicasio
View Description Hills,Panoramic,Ridge,Trees/Woods
Architecture Styles Other
Type Residential
Status For Sale
Exterior
Stories 2
Air conditioning Ceiling Fan(s)
Heat type Central, Fireplace(s), Propane, Other
Water Source Treatment Equipment, Well
Garage Space 2.0
Sewer Septic Tank
Other Exterior Features Dog Run
Parking Garage Door Opener, Tandem
Lot Features Landscape Misc, Private, See Remarks
Roof Composition
Utilities Electricity Connected, Internet Available, Propane Tank Leased, Other, See Remarks
Finance
Sales Price $2,150,000
Wood-shingle home among trees with a large elevated deck and skylights.

Schedule a Showing

I would love to show you this beautiful property. Please select your preferred date and time below. I will be in touch shortly to confirm your appointment.

Schedule a Showing

I would love to show you this beautiful property. Please select your preferred date and time below. I will be in touch shortly to confirm your appointment.

Thank you for your interest in 6700 Lucas Valley Road, Nicasio, CA 94946. We are reviewing your request and will be in touch shortly!

Mortgage Calculator

Estimate your monthly mortgage payment, including the principal and interest, property taxes, and HOA. Adjust the values to generate a more accurate rate.

All estimates are provided for informational purposes only. Actual amounts may vary.
$0,000 Your Payment 20 15 65
$0,000 Your Payment

Home Starts Here

B.G. is dedicated to her community and continues to be a known resource with a unique and knowledgeable perspective on all aspects of West Marin.