Search
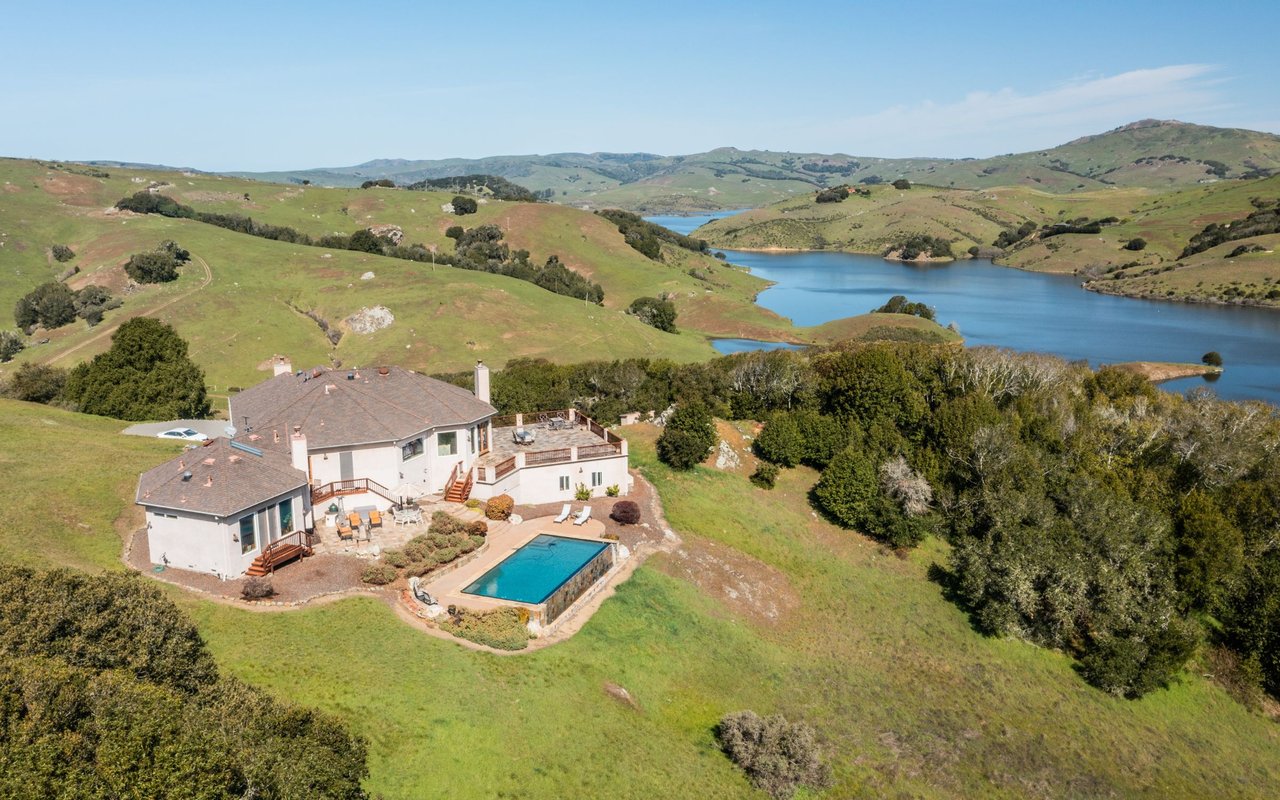
Aerial view of a rural property amid green hills, with scattered buildings and a lake nearby.
Aerial view of a rural hillside property with a residence, outbuilding, and rolling green hills.
Home exterior with wood trim, broad windows, multi-gabled roof, and paved courtyard.
Living room with timber beams, leather sofas, and sliding doors opening to rolling green hills.
Dining room with exposed timber beams, shoji-style screens, and a long table beside large windows.
Kitchen with warm wood cabinetry, island seating, stone counters, and shoji-style window panels.
Japanese-inspired entry hallway with stone flooring, wood lattice panels, and an exposed timber ceiling.
Furnished room with polished wood floors, a leather chaise lounge, and a large window overlooking green hills.
Entryway with a tall wood-framed screen, stone tile floor, natural stone bench, and potted orchid.
Bedroom with a white bed, wood-plank ceiling, and shoji-style panels beside windows overlooking trees.
Bathroom with a freestanding soaking tub, tiled walk-in shower, and wood-beamed ceiling.
Modern wood-and-glass property with a long timber roof and courtyard, set against green rolling hills.
Sitting room with a gray sofa, red ottomans, wood ceiling, and broad views of rolling hills.
Wood-sided house with peaked roof and large garage doors on a grassy hillside.
Aerial view of a single-story home with a covered pavilion and planted rows on a green hillside.
Garden path and red-leaved Japanese maple overlook rolling green hills.
Ranch-style buildings and a covered carport beside a paved drive, with rolling green hills beyond.
Single-story building and timber-framed carport beside a paved drive, with rolling green hills behind.
Living room with a curved sofa, wood stove, and wide windows overlooking green hills.
Dining room with a long table, shoji-style windows, and a wood-paneled ceiling.
Bedroom with shoji screens, a low platform bed, and expansive views of green hills.
Kitchen with extensive wood cabinetry, a stainless steel range, and large windows overlooking a green hillside.
Interior with shoji screens, a blue-cushioned chair, orchids, and views of rolling hills.
Detached home with a steep gabled roof, timber trim, and wooden doors amid rolling green hills.
Dining room with a long table, exposed timber ceiling beams, and framed artwork covering the walls.
Dining area with a glass table and chairs facing a wide window overlooking rolling hills.
Modern ranch-style home and arched earth-covered outbuilding amid green rolling hills.
Earth-sheltered structure with an arched blue door in a grassy hillside beside a curving driveway.
Vaulted stone wine cellar with wine barrels, a long dining table, and a tasting counter.
Timber-framed outbuilding with large wooden doors beside a paved driveway.
Workshop with exposed timber beams, workbenches, large windows, and a red ladder to the loft.
Spacious studio with exposed timber beams, long worktables, and a red ladder to the mezzanine.
Garden path crossing between lily ponds, with a small fountain and mature trees.
Backyard swimming pool and stone patio beside a bocce ball court and tree-covered hillside.
Small white building with a blue tile roof and wooden garage door below a grassy hillside.
Small cream-colored building with a broad wooden door, surrounded by trees.
Detached building with open wooden doors and rolling hills in the background.
Vacant vaulted room with exposed timber beams, brown tile floors, and a wide opening onto a curving road.
Aerial view of vineyard rows across green rolling hills with a small greenhouse.
Aerial view of an orchard planted on rolling green hills.
Aerial view of green rolling hills around a blue reservoir, with a winding road and small farmhouse.
Aerial view of a rural home and fenced courtyard among green hills, trees, and a pond.
Aerial view of a rural estate amid green hills, with a reservoir and scattered buildings.
Aerial view of rural property amid rolling green hills, wooded areas, and distant mountain ridges.
VIEW PHOTOS
$9,995,000

345 Willow Road

5 Beds 6 Baths 7,660 Sq.Ft. 32 Acres

Description

From the sun-drenched slope of Black Mountain in coveted Nicasio overlooking its gorgeous reservoir, West Wind Estate combines Northern California wine and food culture with Japanese philosophy for true Zen ambiance. Enjoy privacy and simpler living w/ no detail spared, including an unsurpassed infrastructure that encompasses a solar array, abundant well and spring water, private roads, ancillary buildings, and deep wine cave. Necessary agricultural and wine-making equipment to run the 32-acre ranch is included. Meticulously designed and constructed to last a lifetime, every inch of the main residence and detached guest residence combines traditional Japanese techniques with modern engineering. The effect is stunning in both aesthetics and execution, from the cherry hardwood floors to the ceilings of wide-plank cedar, customized by room throughout both homes. Sanctuary beckons from the spectacular interiors to stunning natural grounds. Recreation reaches new heights with a 50,000-gallon spring-fed pool and Bocce court. Experience a breathtaking blur between indoors and out, where walking paths connect formal gardens, organic orchards, and two acres of vineyard that only scratch the surface of the splendor this estate has to offer.Some photos have been digitally staged.

Share Property

Location

345 Willow Road, Nicasio, CA 94946

Status

For Sale
B.G. Bates

B.G. Bates

TITLE

REALTOR®

LICENSE

00968254

PHONE

415.706.1026

Property Amenities

Interior
Laundry room Cabinets, Dryer Included, Ground Floor, Washer Included
Fireplace Electric, Living Room, Master Bedroom, Other
Appliances Built-In Freezer, Built-In Gas Range, Built-In Refrigerator, Dishwasher, Range Hood, Tankless Water Heater, Warming Drawer, Wine Refrigerator
Flooring Concrete, Painted/Stained, Tile, Wood
Total Bedrooms: 5
Full Bathrooms: 5
Other Interior Features Formal Entry, Open Beam Ceiling, Storage
Area & Lot
Lot Area 32 Acres
Living area 7,660 Sq.Ft.
MLS® ID 326010234
School District Tamalpais Union
View Description Garden/Greenbelt,Hills,Mountain(s),Orchard,Panoramic,Ridge,Vineyard,Water
Architecture Styles Other, See Remarks
Type Multi-Family
Status For Sale
Exterior
Stories 1
Pool Built-In, Pool Sweep
Air conditioning Ceiling Fan(s)
Heat type Ductless, Fireplace(s), Multi Zone, Radiant Floor
Water Source Cistern, Treatment Equipment, Well
Garage Space 2.0
Security Features Carbon Monoxide Detector(s), Security Gate, Smoke Detector(s)
Sewer Septic Tank
Other Exterior Features Uncovered Courtyard
Parking Detached, Electric Vehicle Charging Station(s), Garage Faces Front, Side-by-Side, Uncovered Parking Spaces 2
Lot Features Auto Sprinkler FR, Cul-De-Sac, Garden, Landscape Misc, Private, Storm Drain, Other
Roof See Remarks
Utilities Internet Available, Propane Tank Owned, See Remarks
Finance
Sales Price $9,995,000
Aerial view of a rural hillside property with a residence, outbuilding, and rolling green hills.

Schedule a Showing

I would love to show you this beautiful property. Please select your preferred date and time below. I will be in touch shortly to confirm your appointment.

Schedule a Showing

I would love to show you this beautiful property. Please select your preferred date and time below. I will be in touch shortly to confirm your appointment.

Thank you for your interest in 345 Willow Road, Nicasio, CA 94946. We are reviewing your request and will be in touch shortly!

Mortgage Calculator

Estimate your monthly mortgage payment, including the principal and interest, property taxes, and HOA. Adjust the values to generate a more accurate rate.

All estimates are provided for informational purposes only. Actual amounts may vary.
$0,000 Your Payment 20 15 65
$0,000 Your Payment

Home Starts Here

B.G. is dedicated to her community and continues to be a known resource with a unique and knowledgeable perspective on all aspects of West Marin.